Search
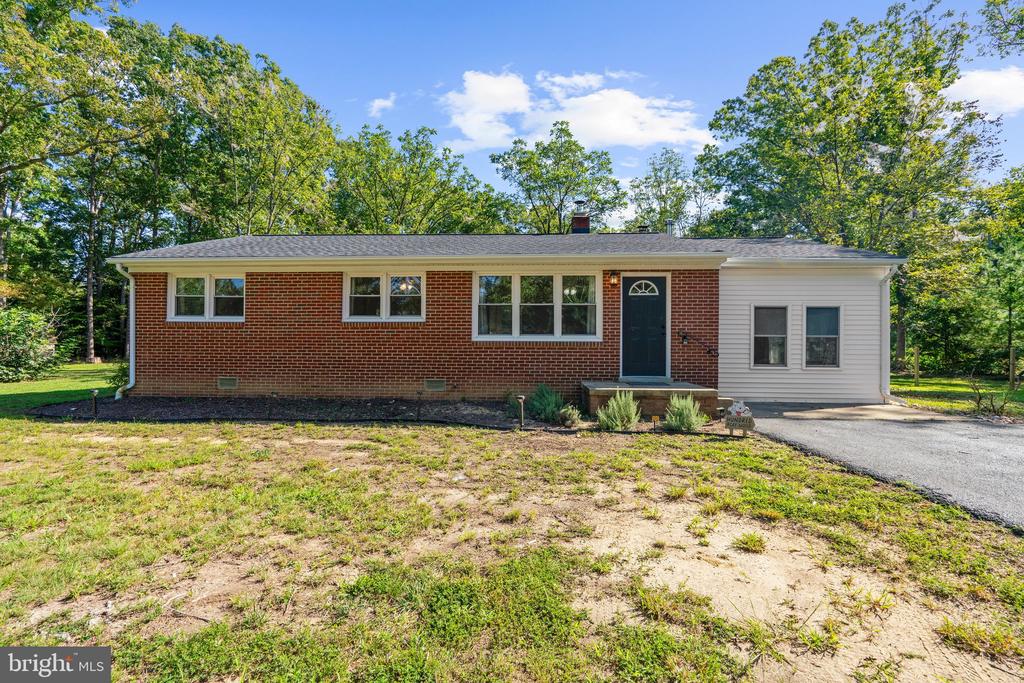
Single-story brick ranch house with a white-sided addition and mature trees.
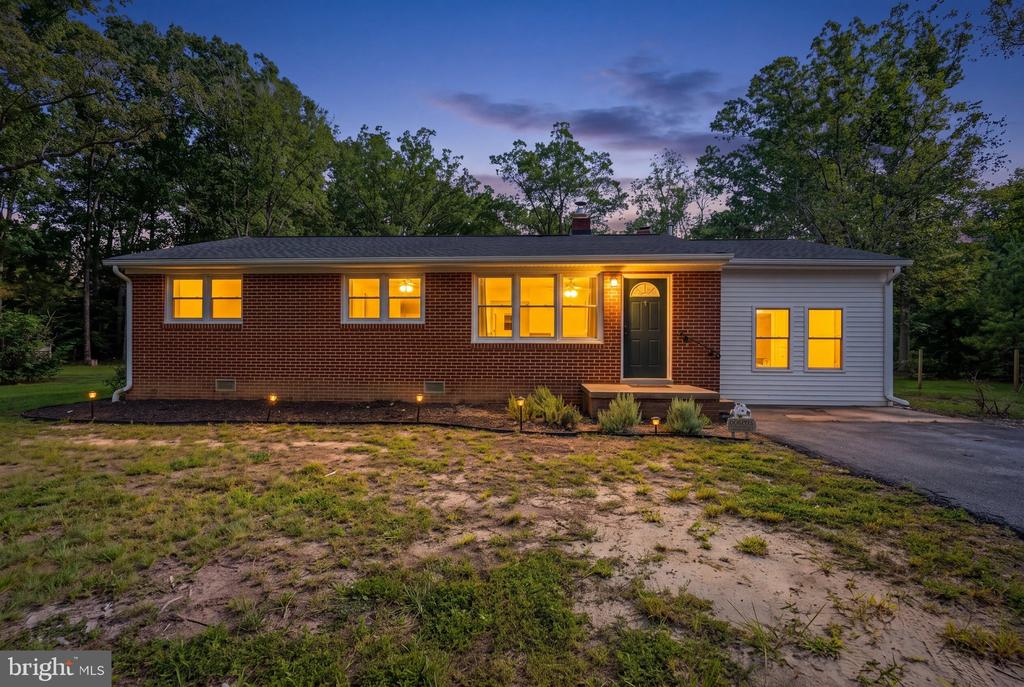
Single-story brick house with a white-sided addition and warmly lit windows at dusk.
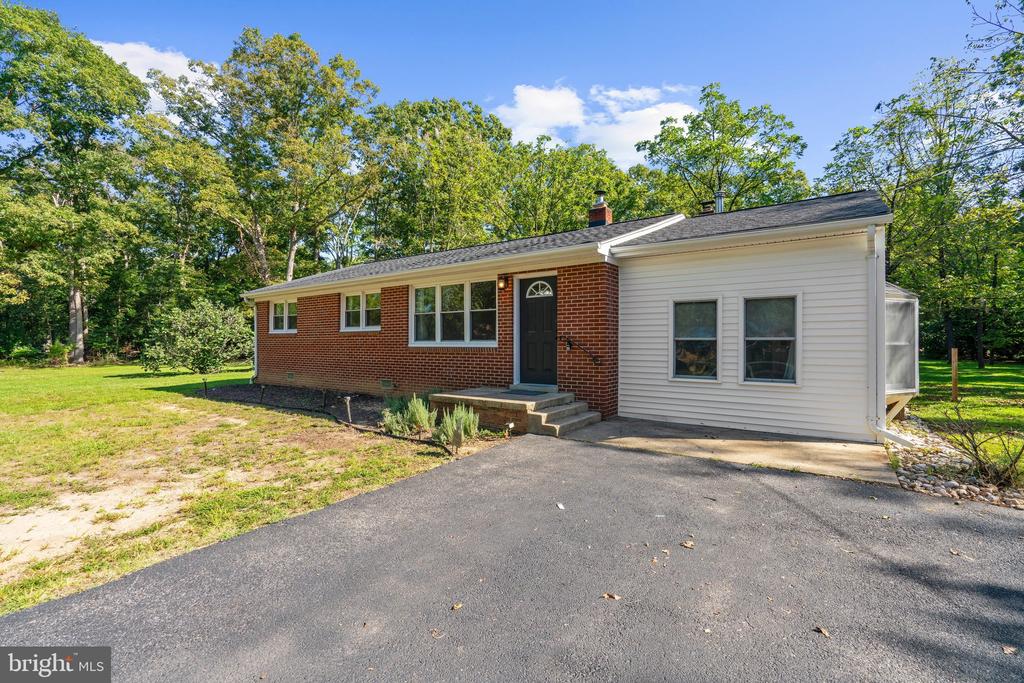
Single-story brick-and-siding home with a paved driveway and mature trees.
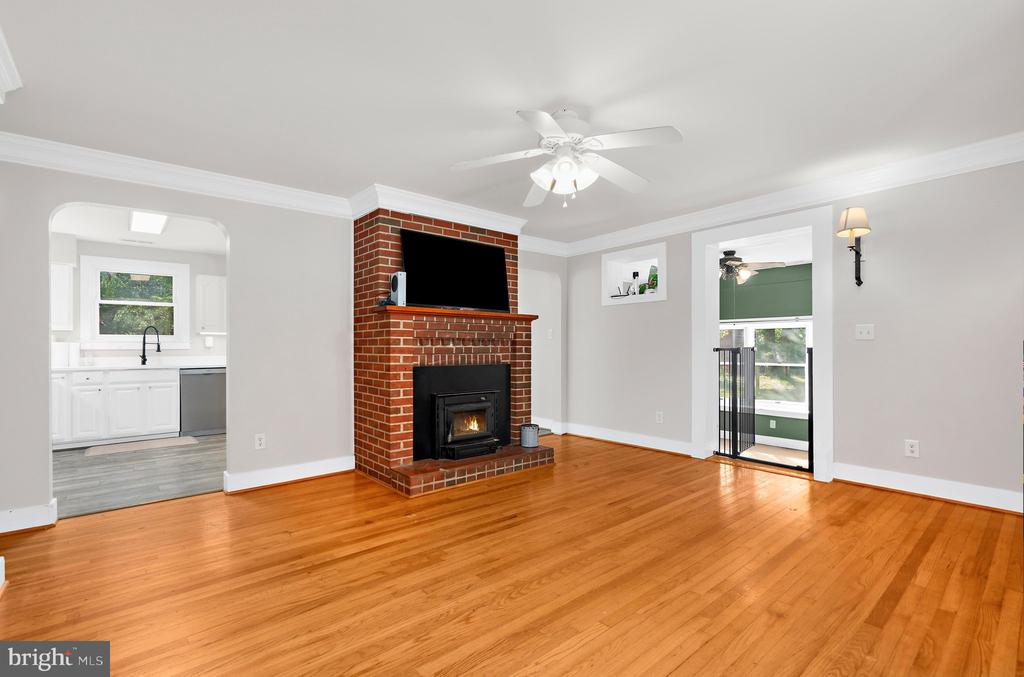
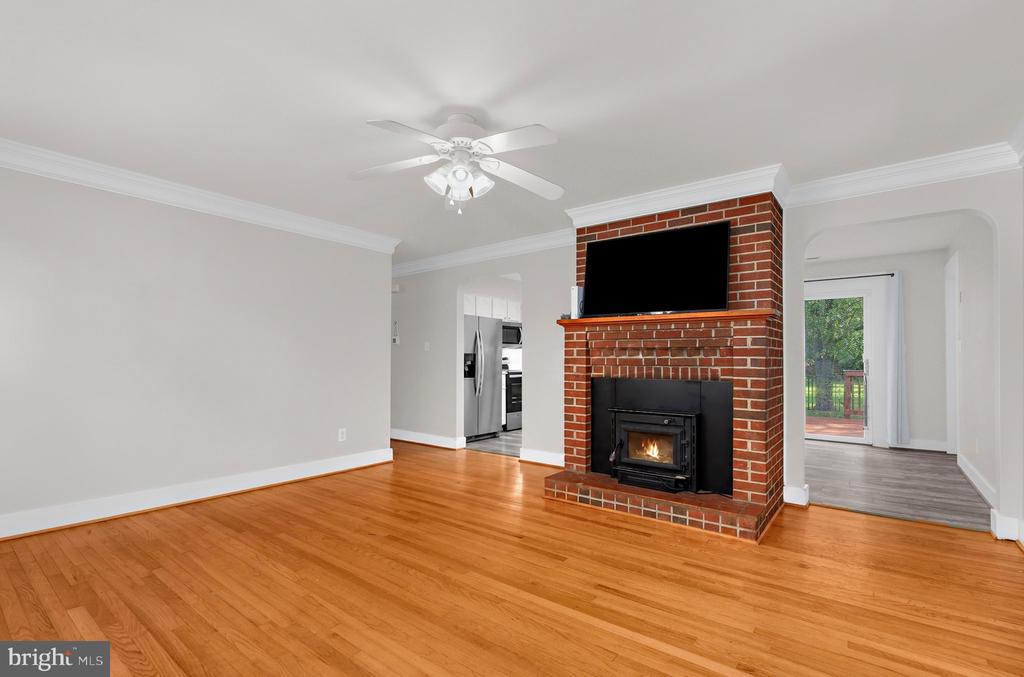
Living room with hardwood floors, a brick fireplace, and a mounted television.
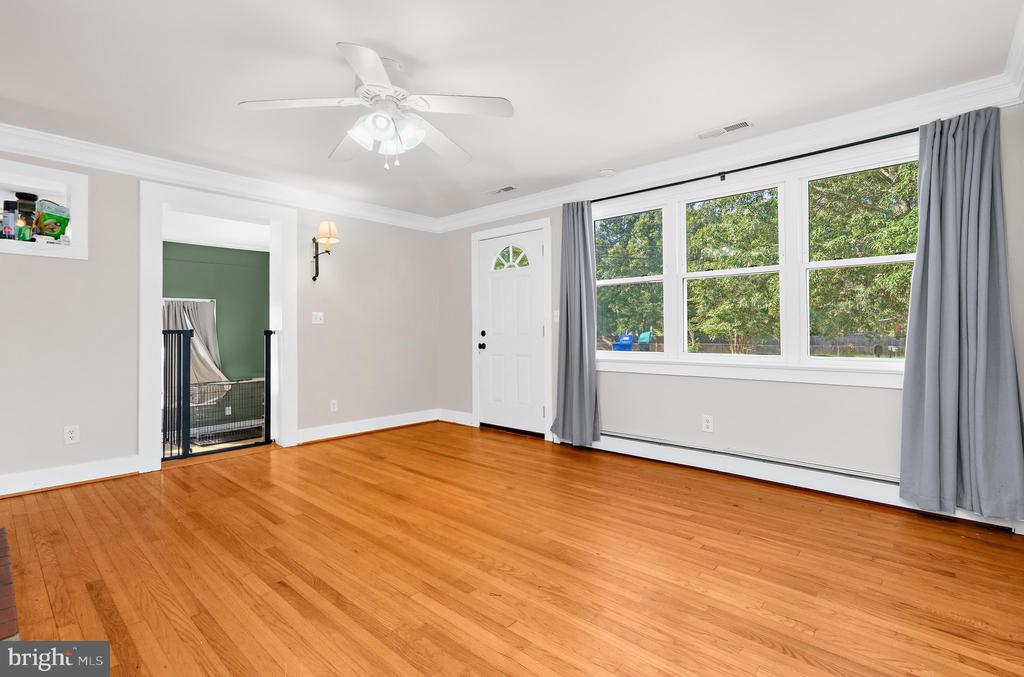
Vacant living room with hardwood floors, large curtained windows, and a white exterior door.
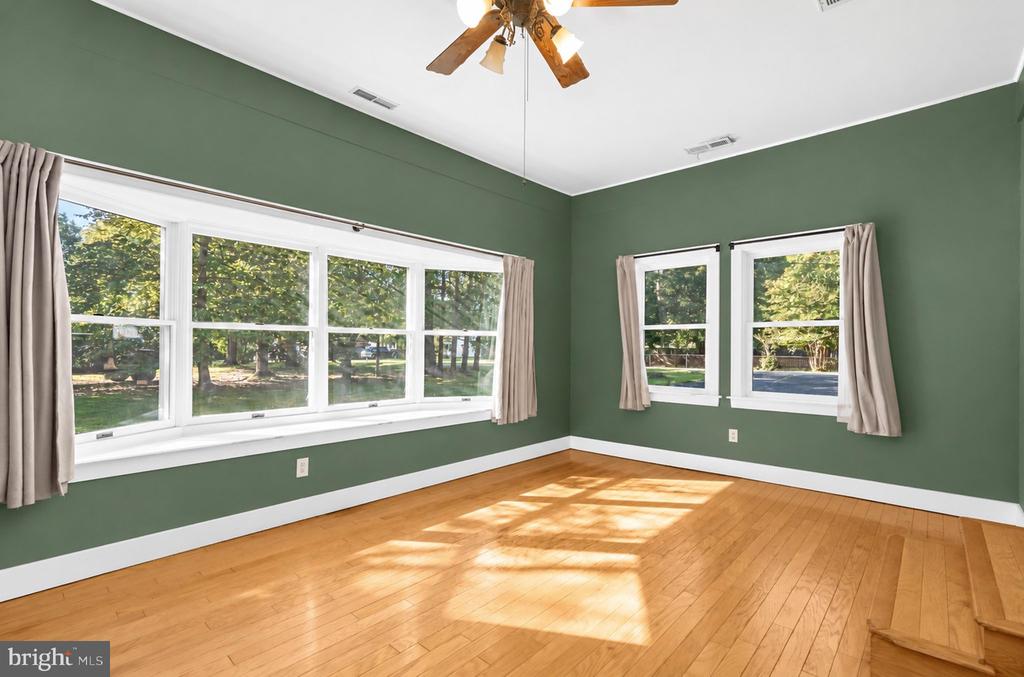
Sunlit vacant room with green walls, hardwood floors, and wide windows overlooking trees.
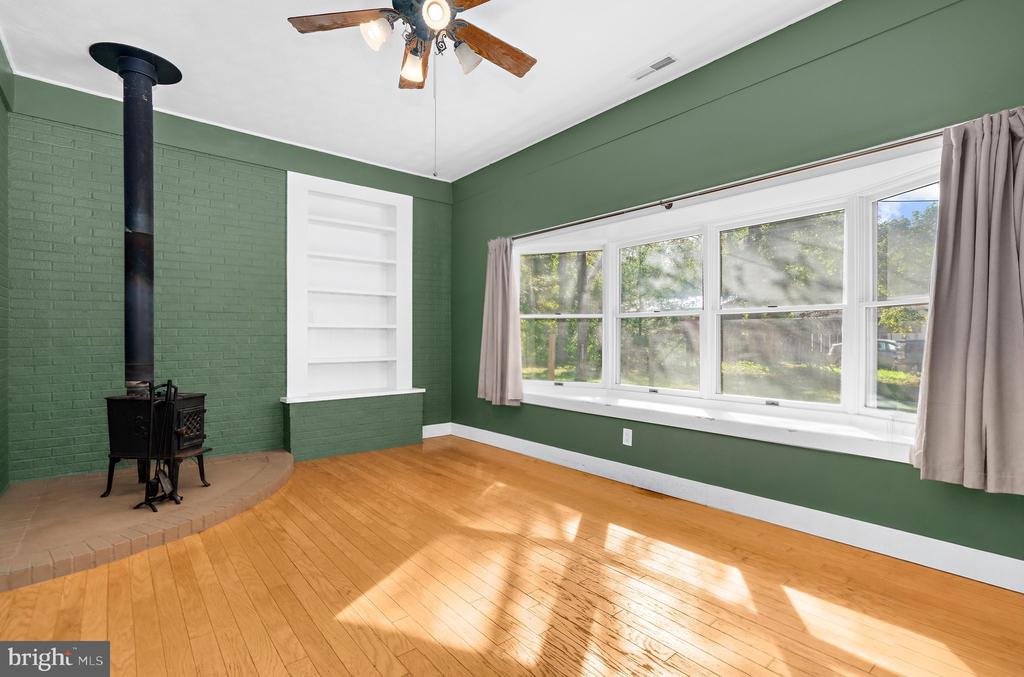
Sunlit room with green brick walls, hardwood floors, built-in shelving, and a black wood stove.
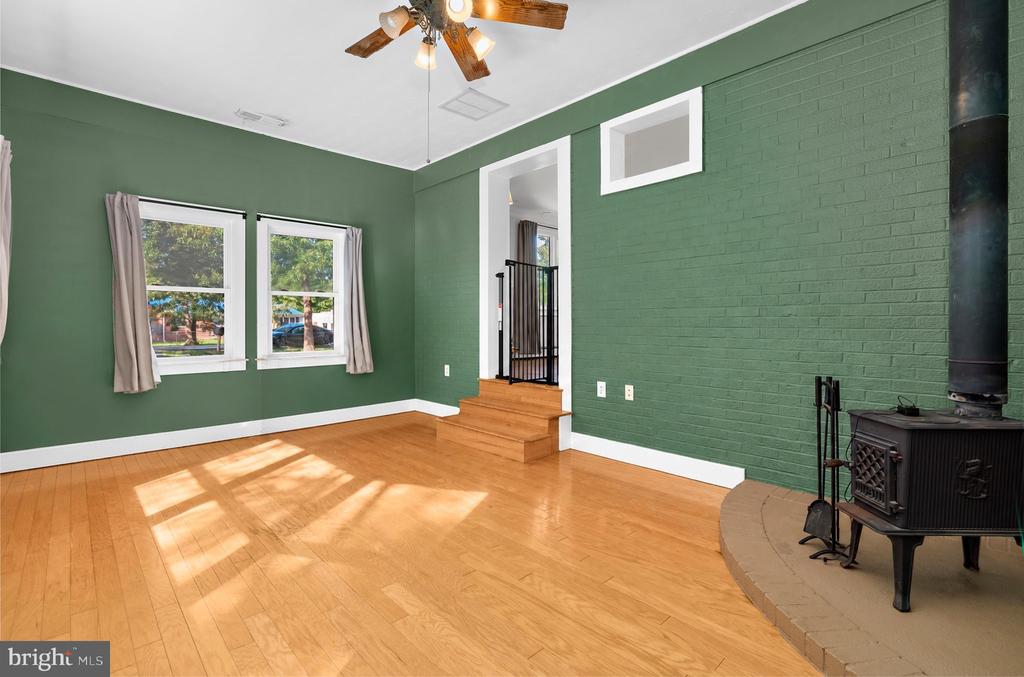
Living room with green brick walls, hardwood floors, and a black wood-burning stove.
Living room with hardwood floors and a red brick fireplace with a wood-burning insert.
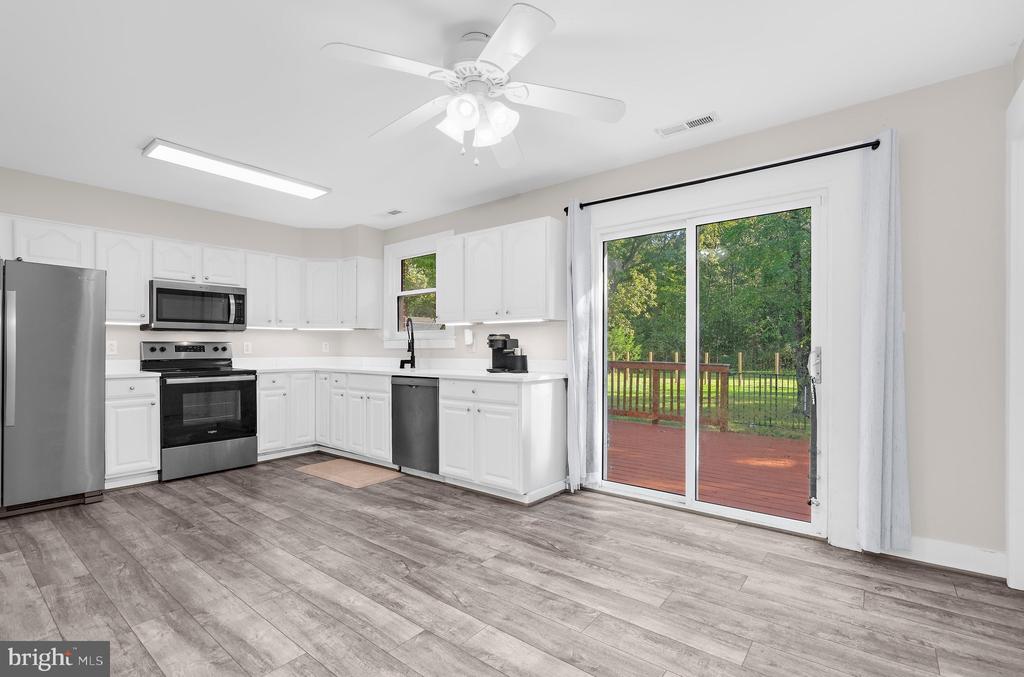
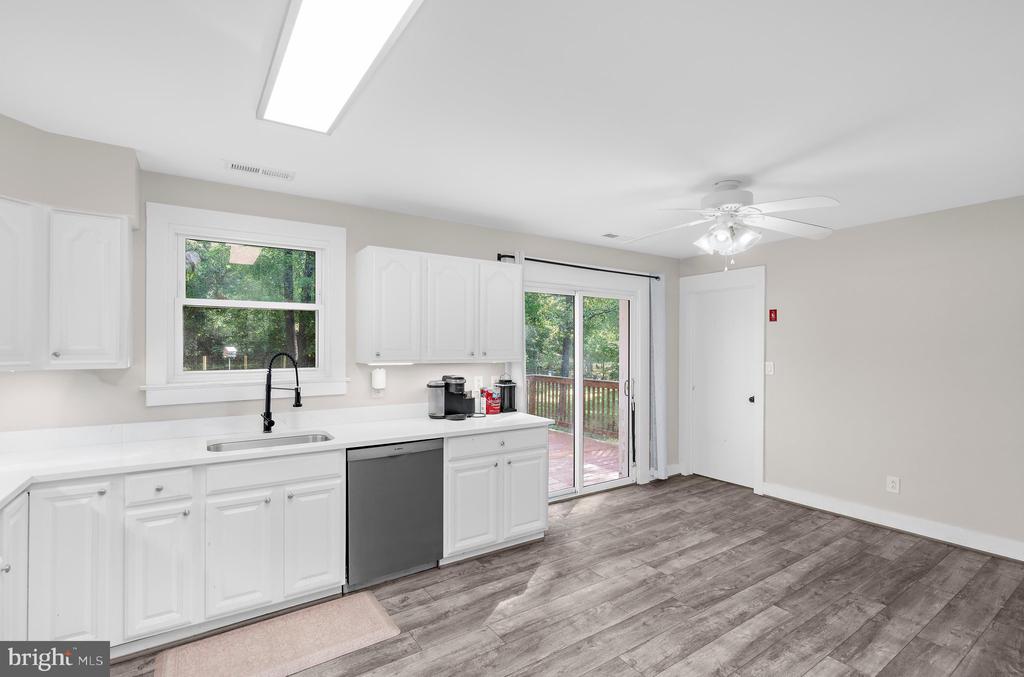
Kitchen with white cabinets, stainless appliances, gray plank flooring, and sliding doors to a deck.
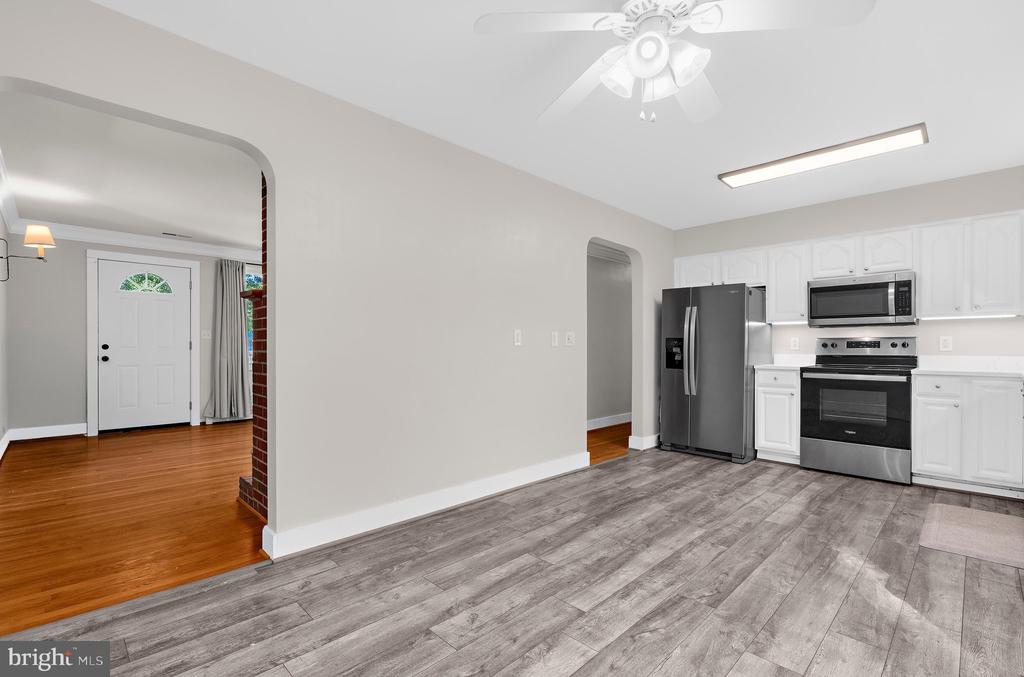
Kitchen with white cabinets, stainless steel appliances, gray plank flooring, and an arched opening to the entry.
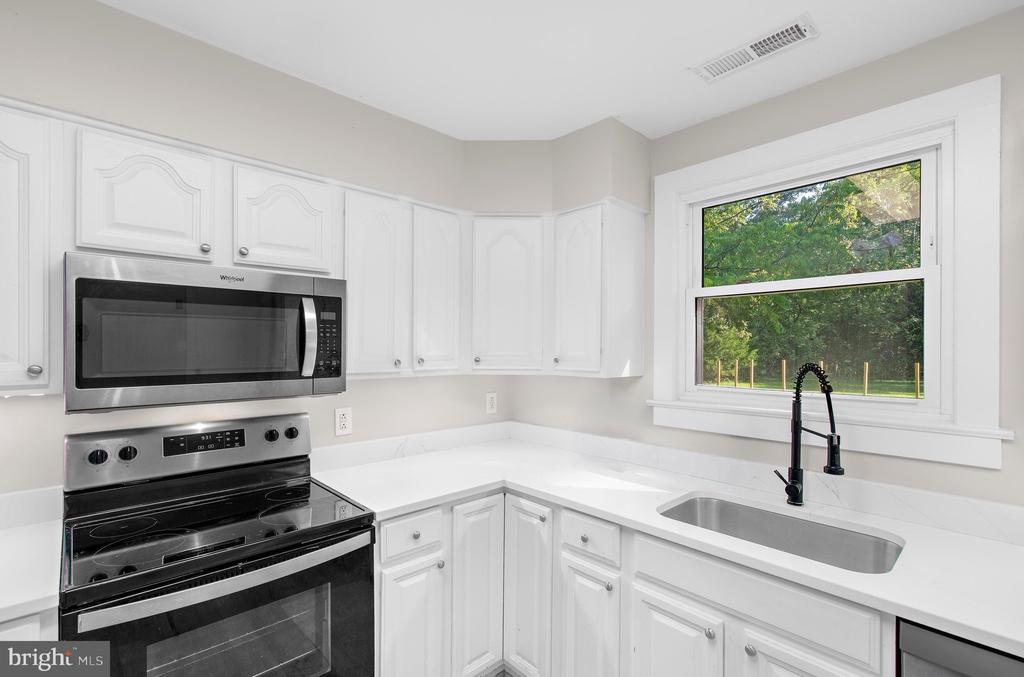
Kitchen with white cabinets, a black range and microwave, and a sink beneath a window overlooking trees.
Kitchen with white cabinets, gray dishwasher, and sliding glass doors to a deck.
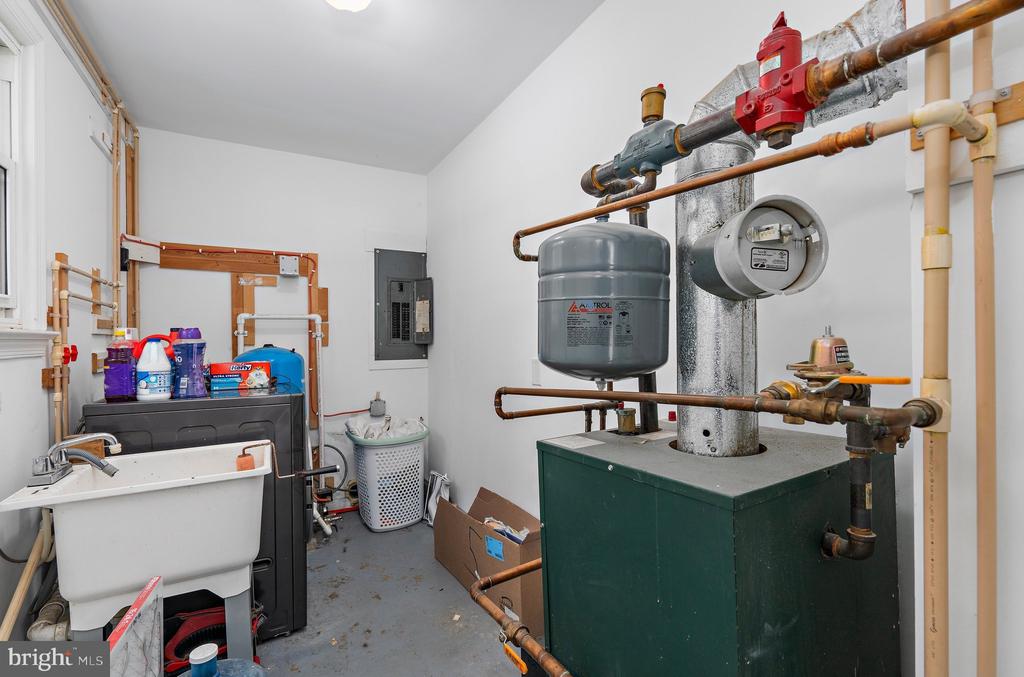
Utility room with a large boiler, exposed pipes, electrical meter, and utility sink.
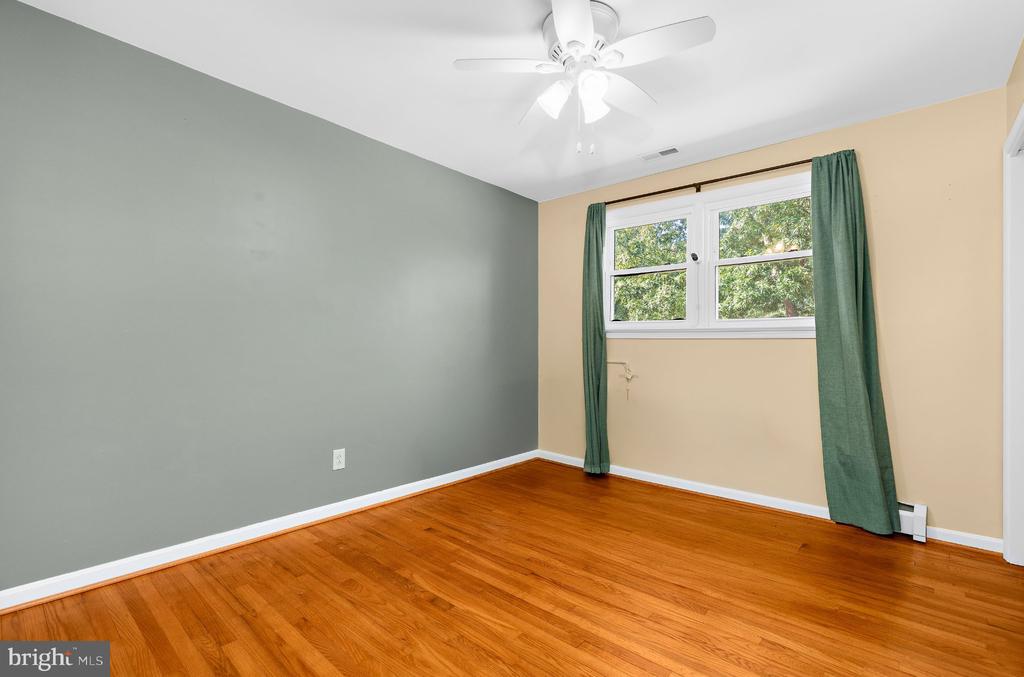
Empty bedroom with hardwood floors, gray accent wall, green curtains, and a ceiling fan.
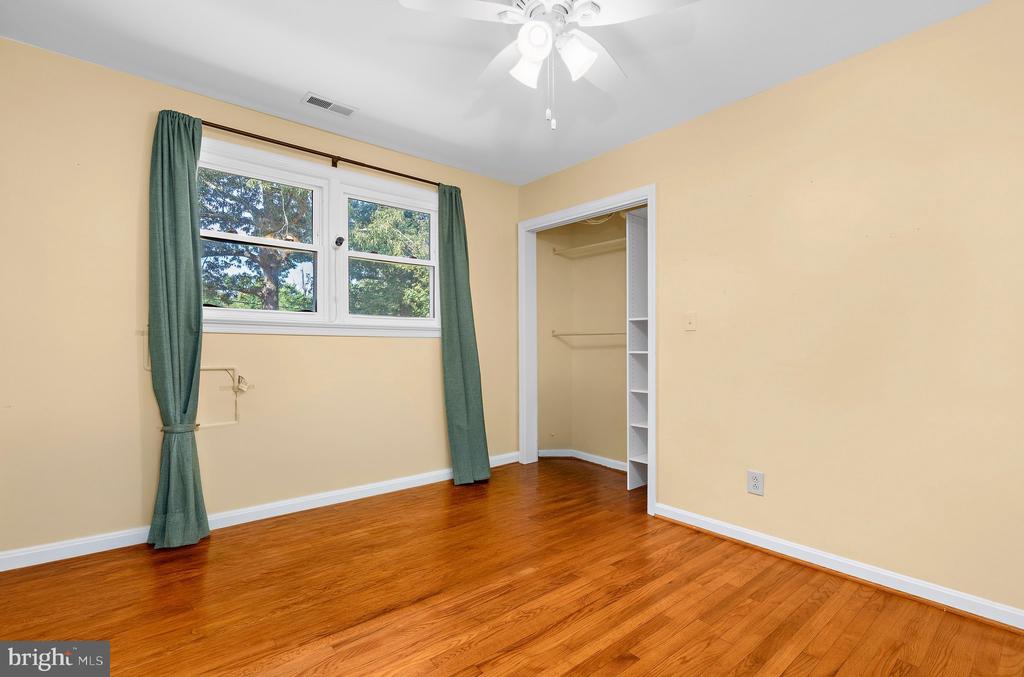
Empty bedroom with hardwood floors, green curtains, and an open closet.
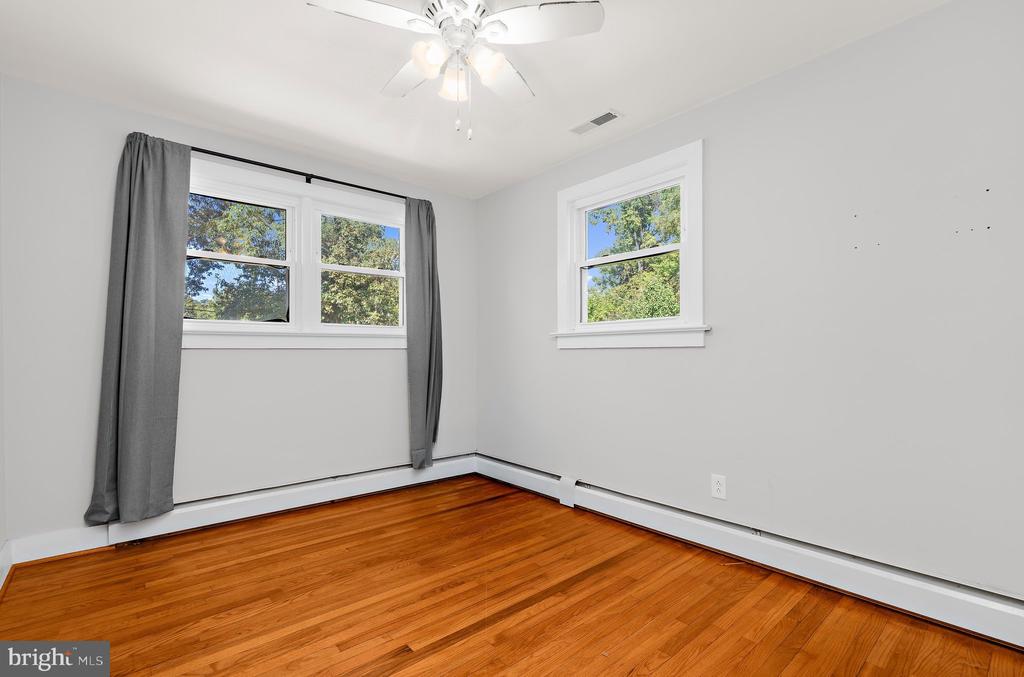
Empty room with glossy hardwood floors, gray curtains, and two windows.
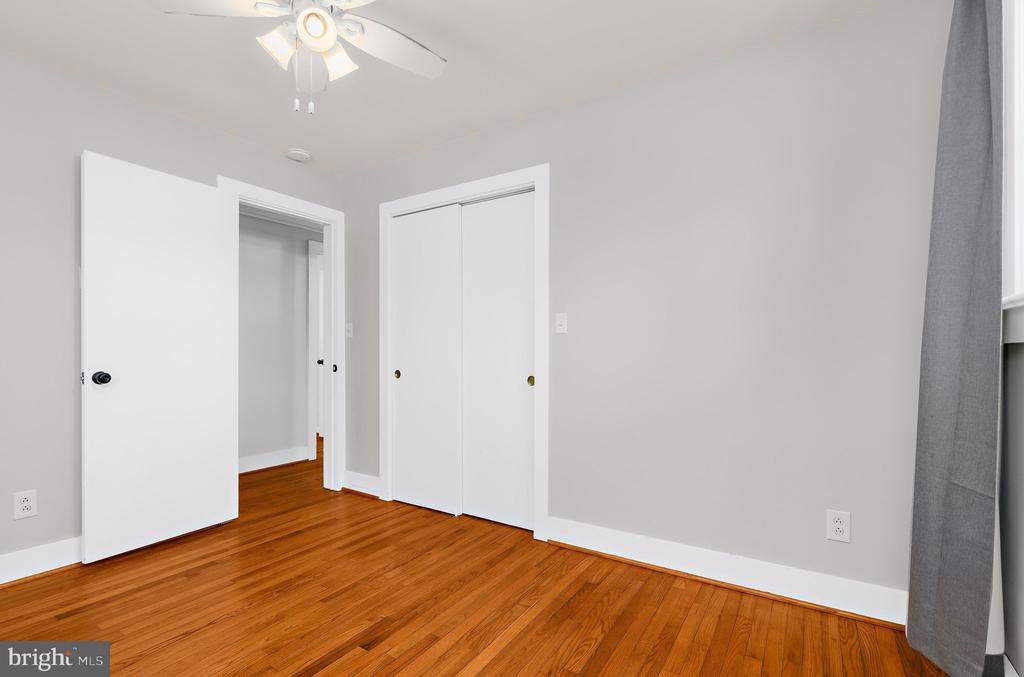
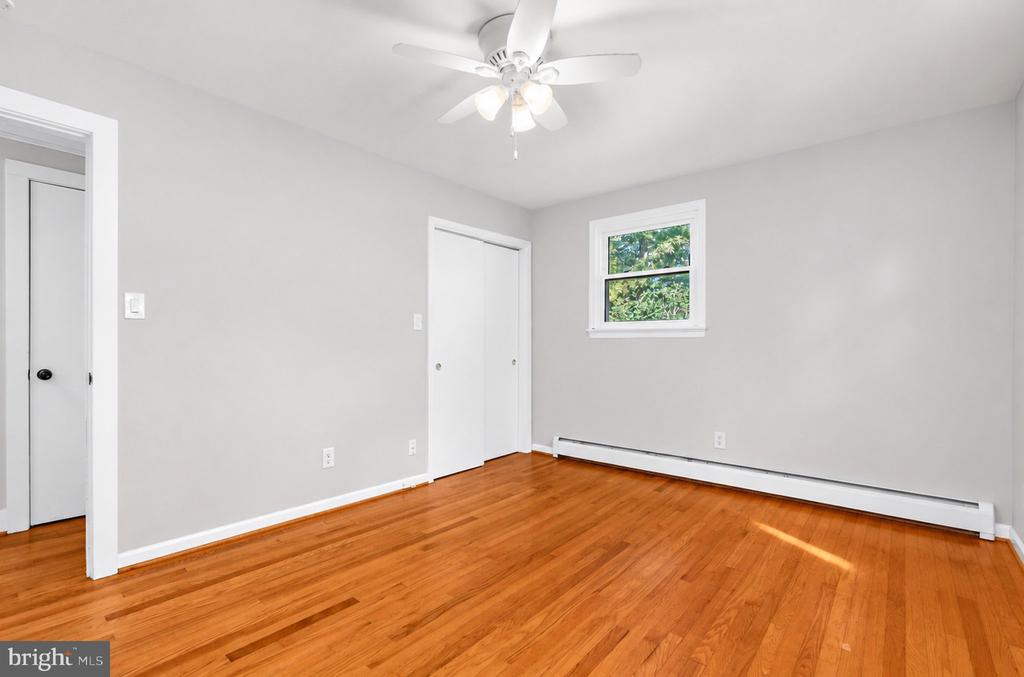
Empty bedroom with hardwood floors, a ceiling fan, and sliding-door closet.
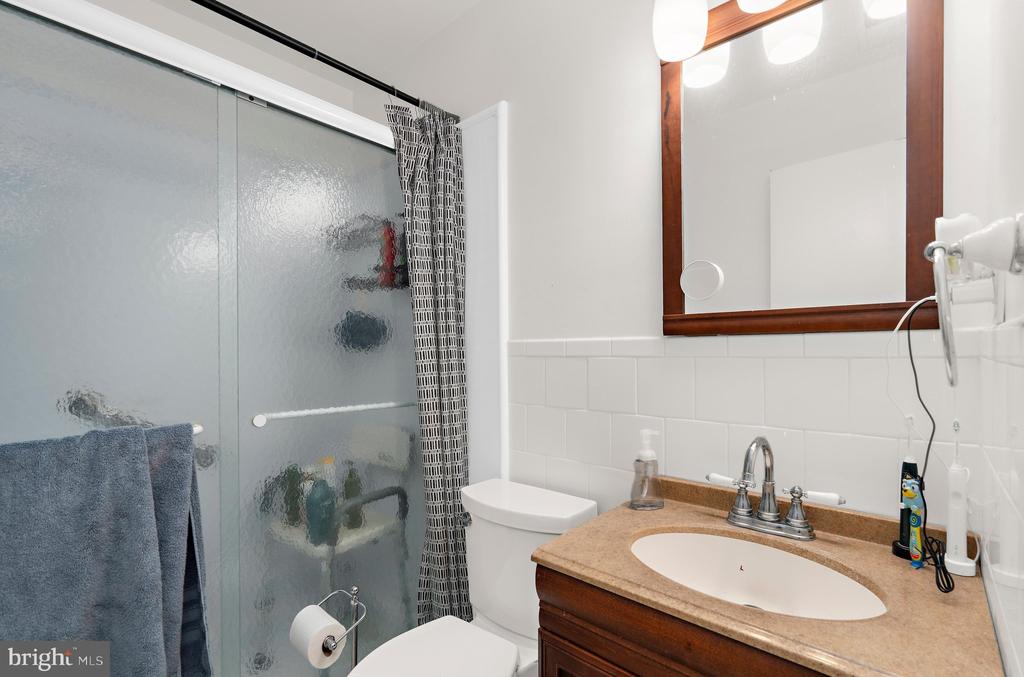
Bathroom with a frosted-glass shower and brown vanity topped by an oval sink.
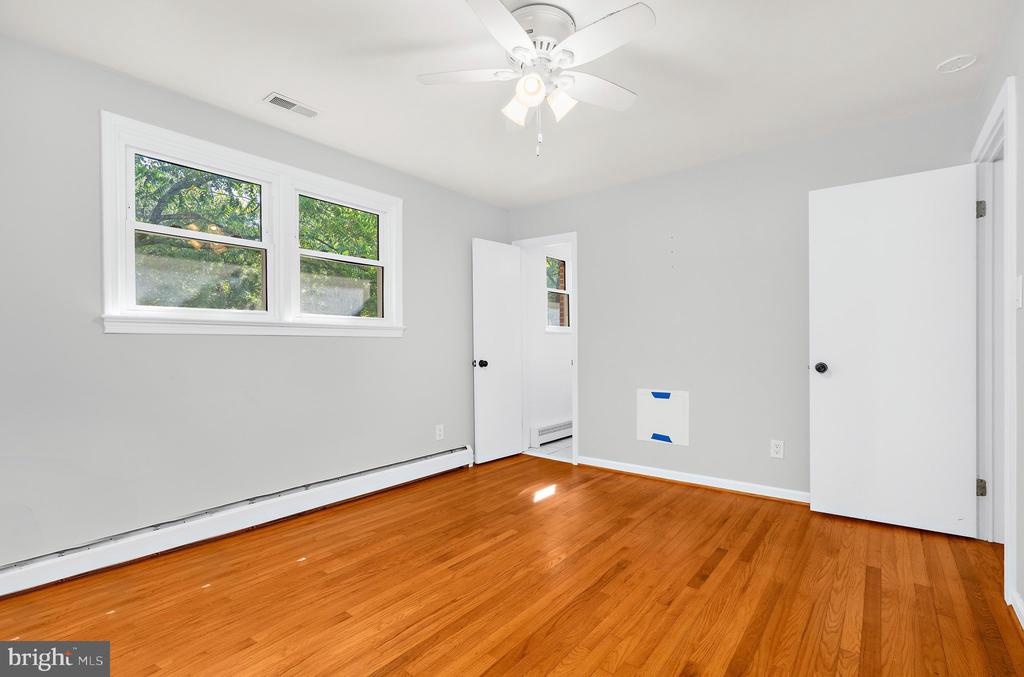
Empty room with hardwood floors, gray walls, two windows, and a ceiling fan.
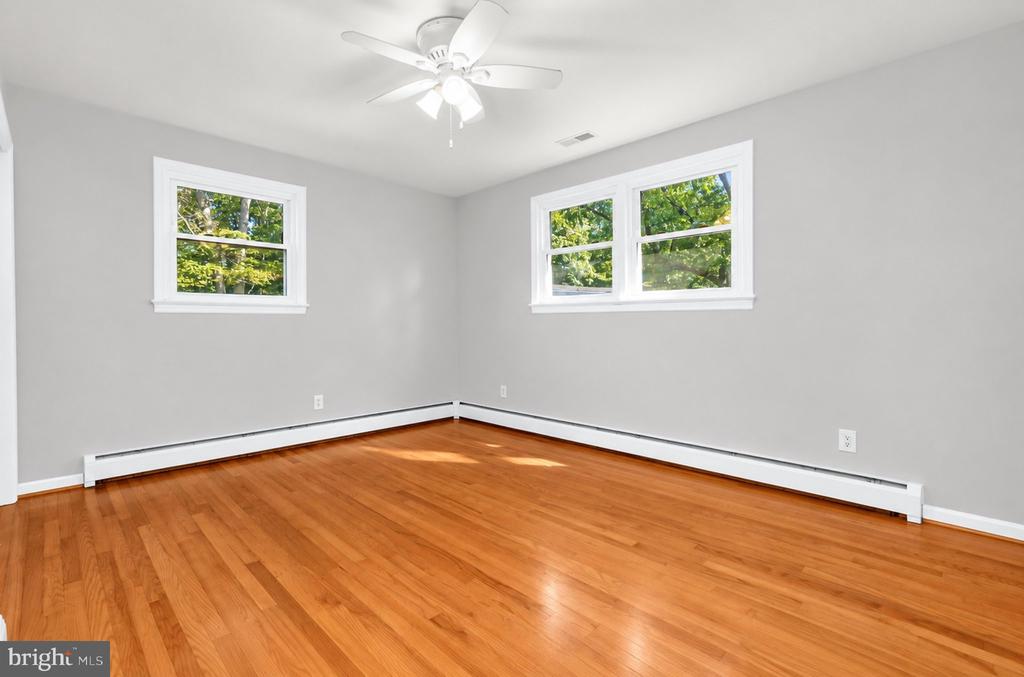
Empty room with polished hardwood floors, two windows, and a ceiling fan.
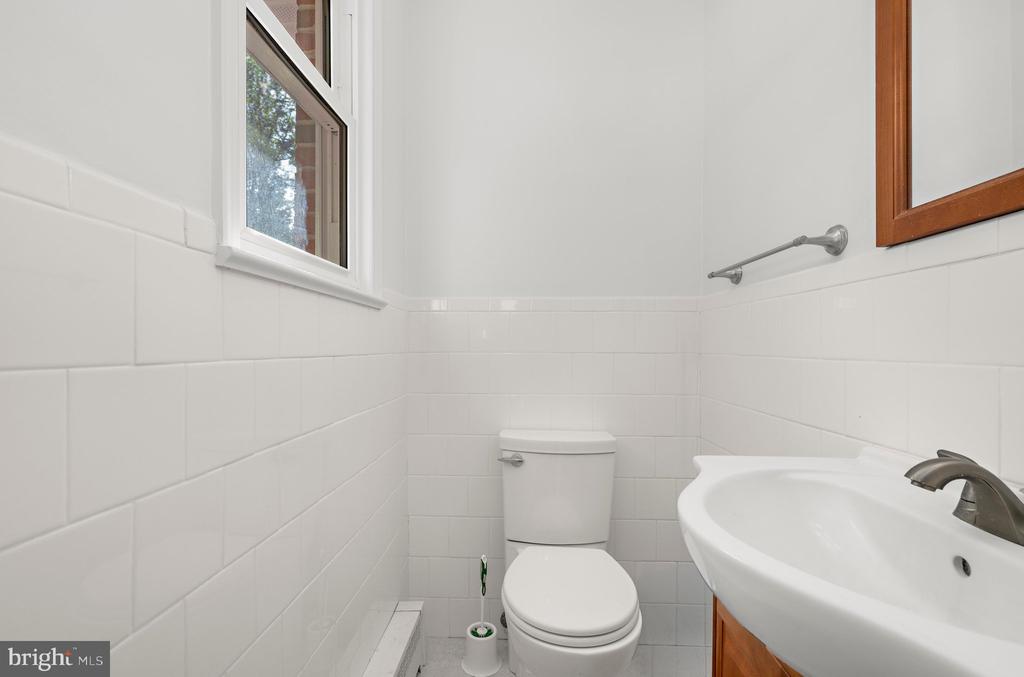
Bathroom with white tiled walls, a toilet, and a sink beneath a wood-framed mirror.
Vacant bedroom with polished hardwood floors, a ceiling fan, and a double closet.
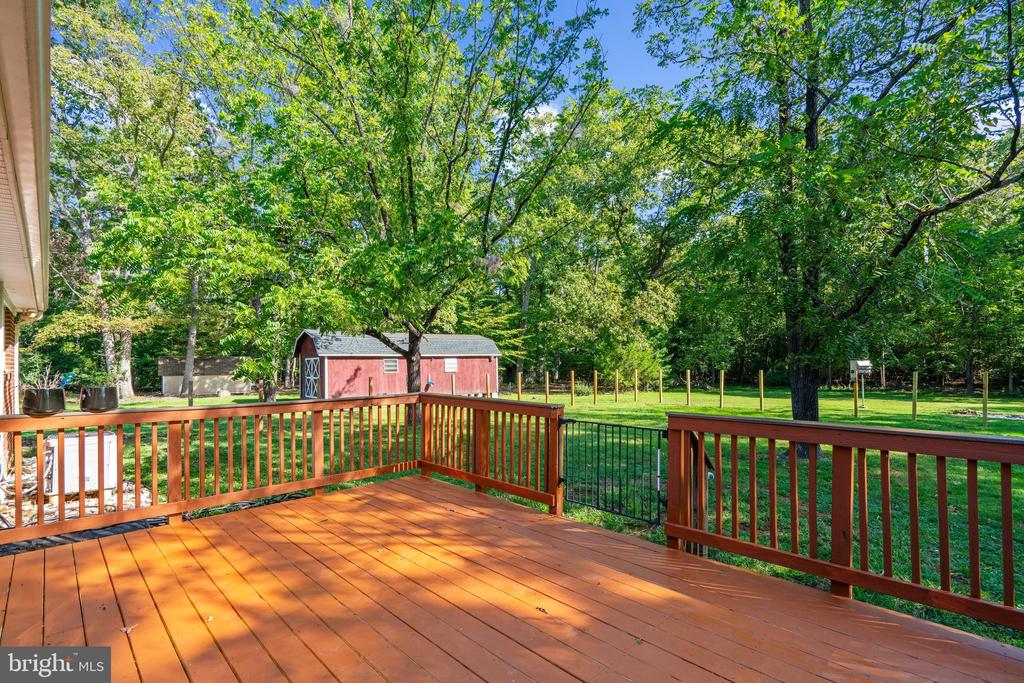
Wooden deck overlooking a leafy backyard with a red storage shed.
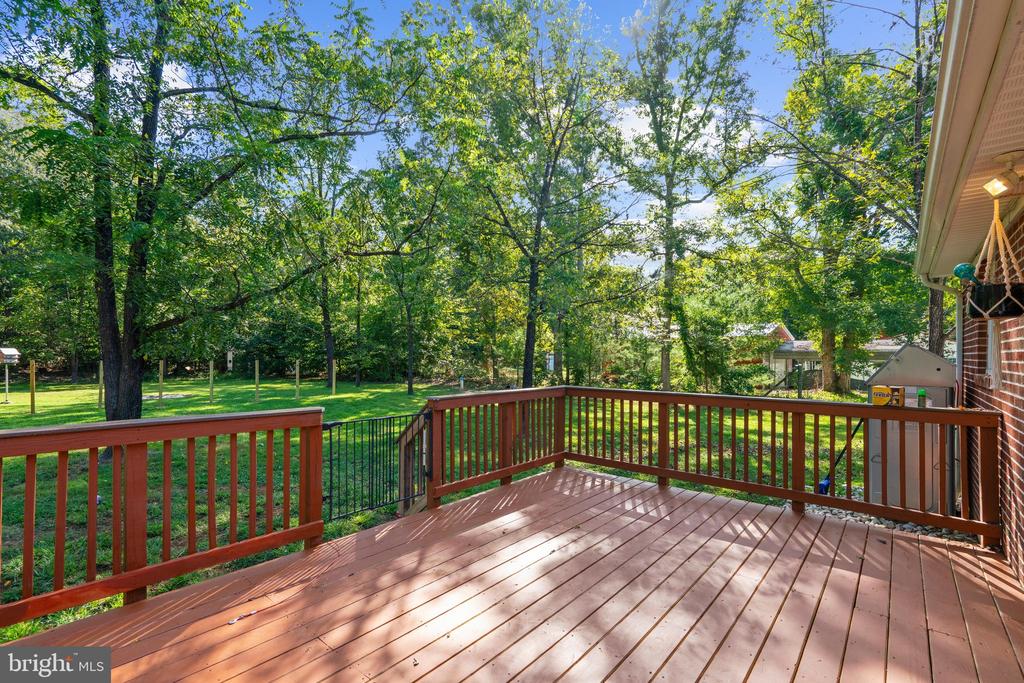
Wooden deck overlooking a leafy backyard with mature trees and a fence.
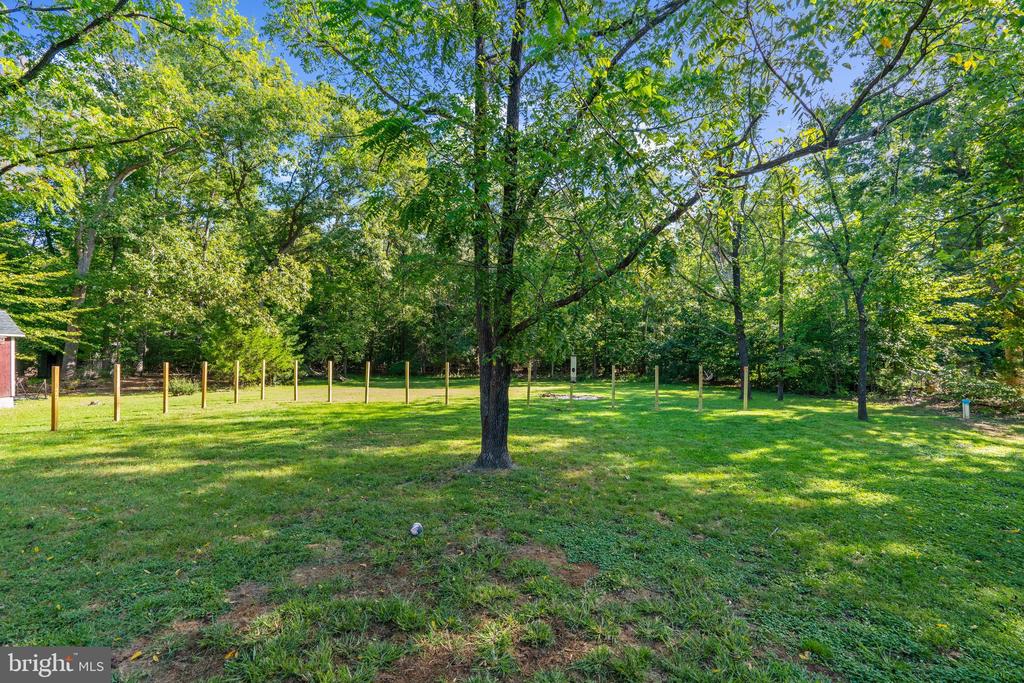
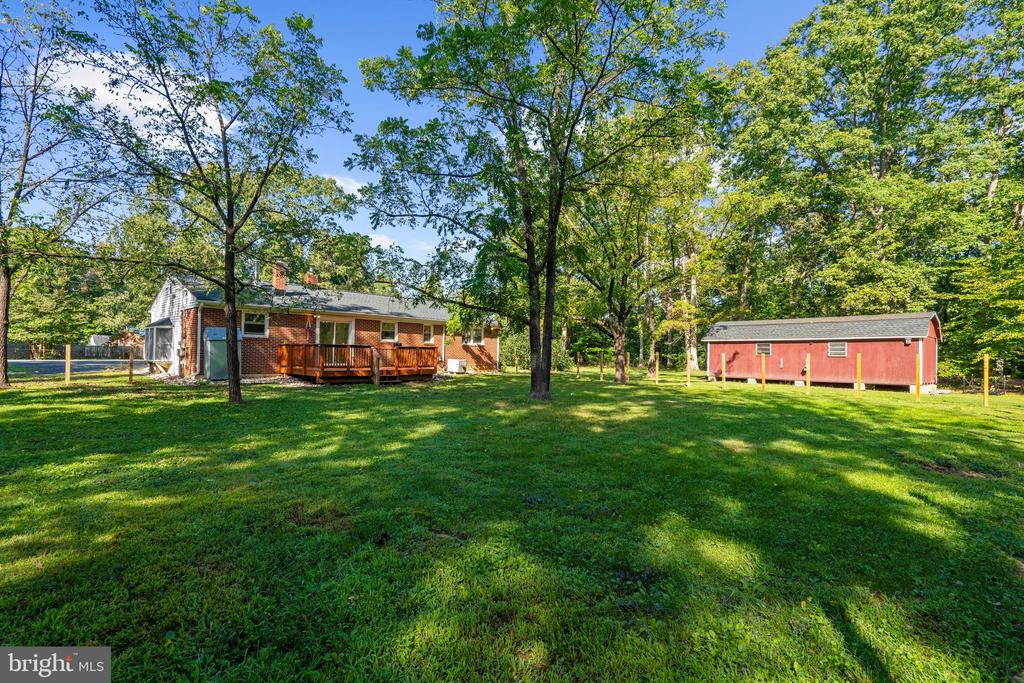
Shaded grassy yard with mature trees, wooden posts, and woods along the back.
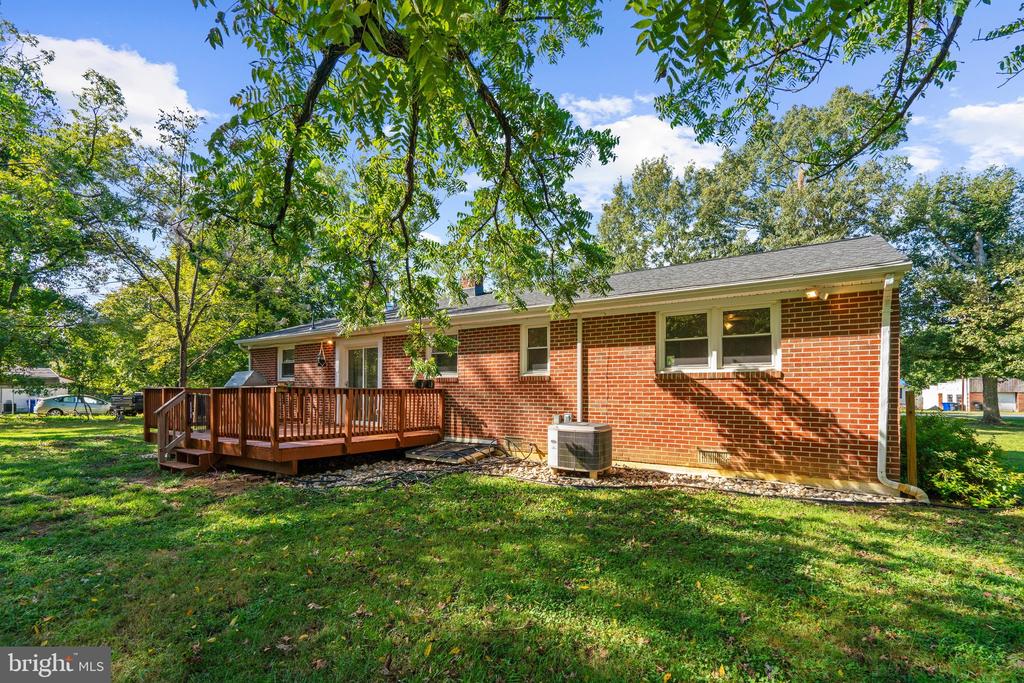
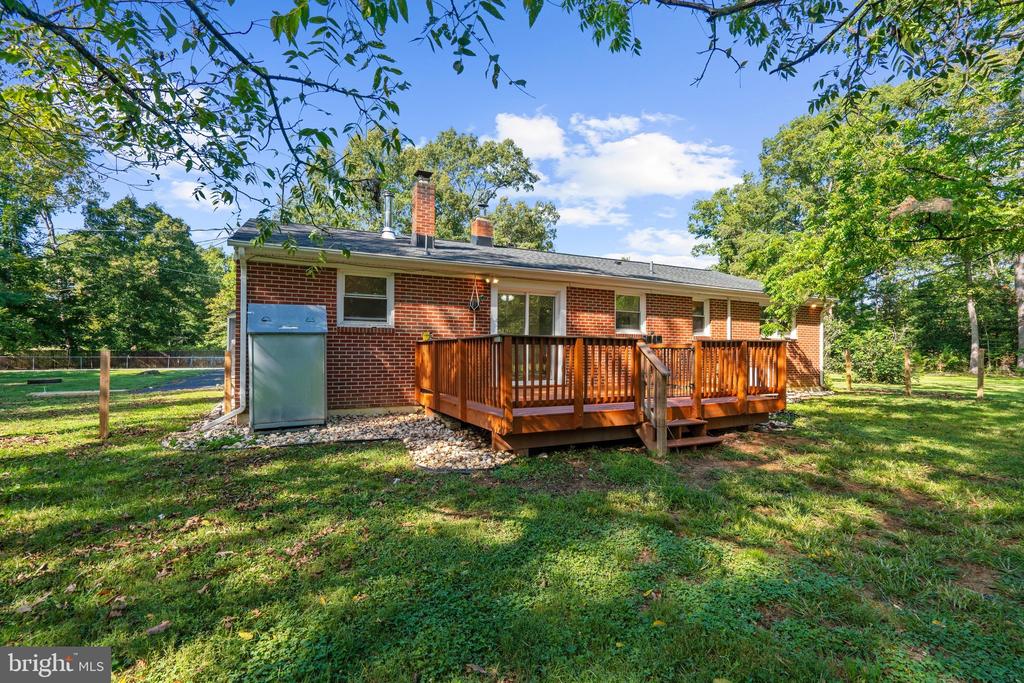
Red-brick home with a raised wooden deck and leafy yard.
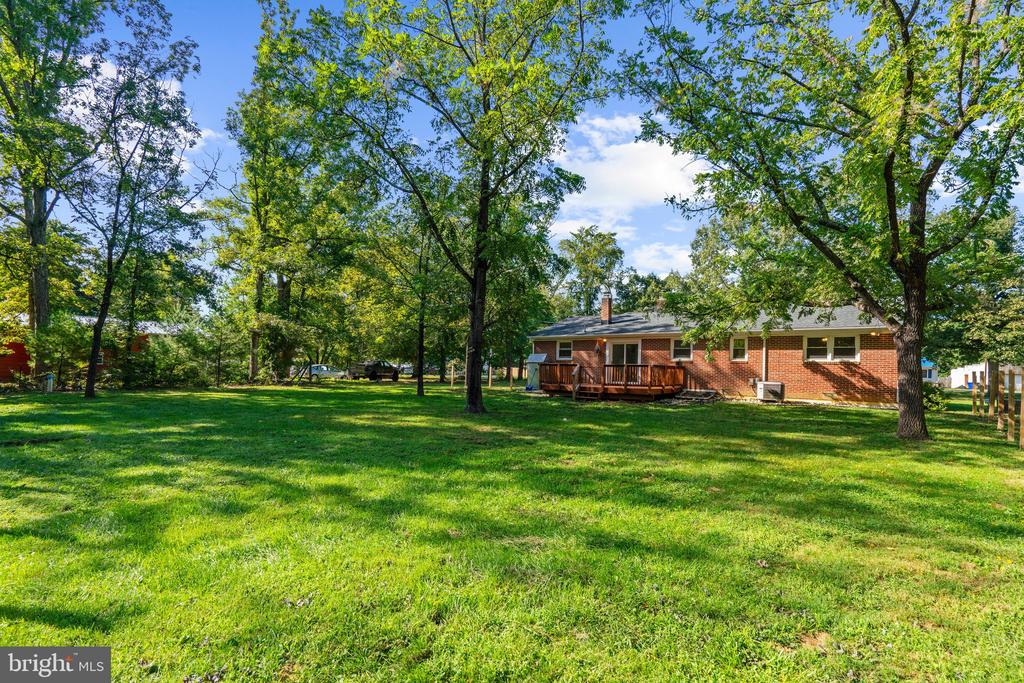
Brick ranch home with a wooden deck and spacious, tree-shaded lawn.
Brick ranch home with a wooden deck and detached red outbuilding on a tree-shaded lawn.
Red brick ranch house with a raised wooden deck overlooking a leafy, tree-shaded yard.
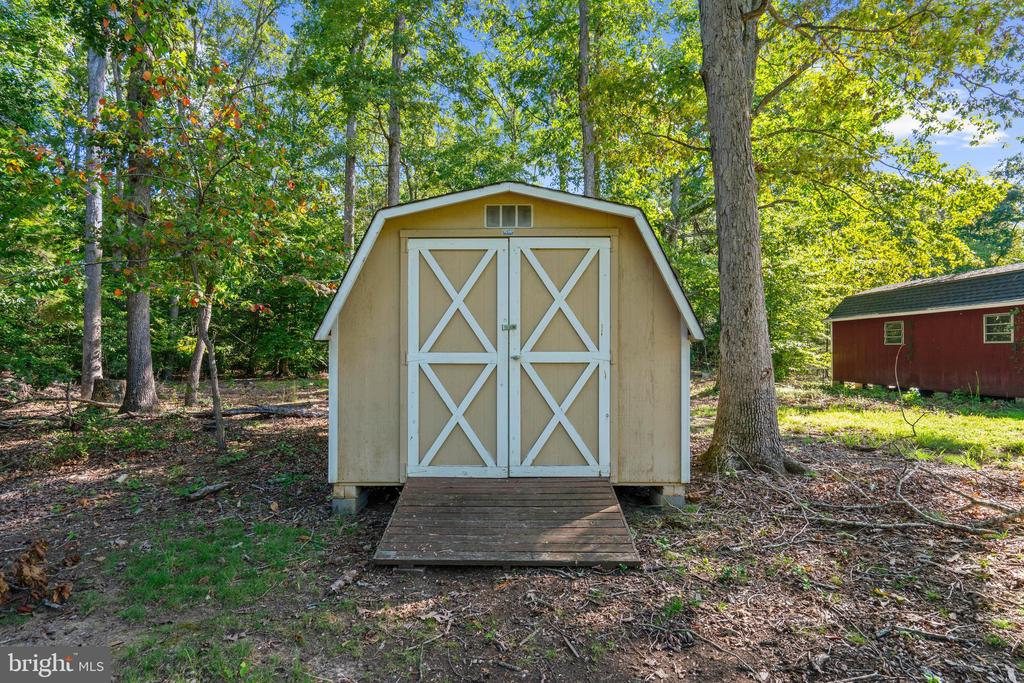
Tan storage shed with white double doors and a wooden ramp among trees.
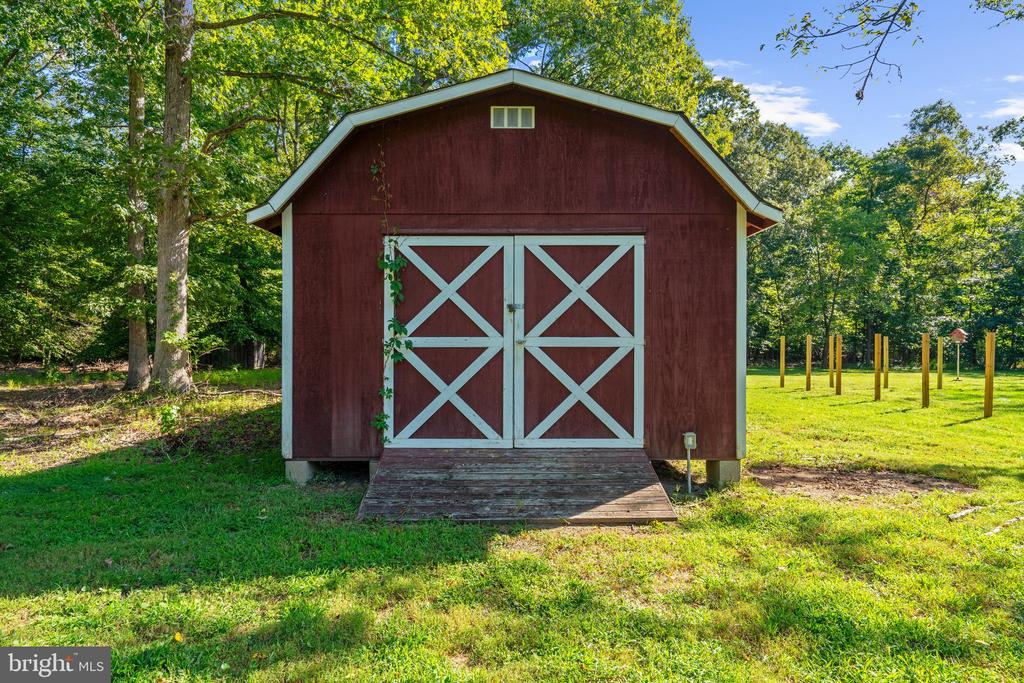
Red wooden outbuilding with white cross-braced doors and a weathered ramp in a grassy clearing.
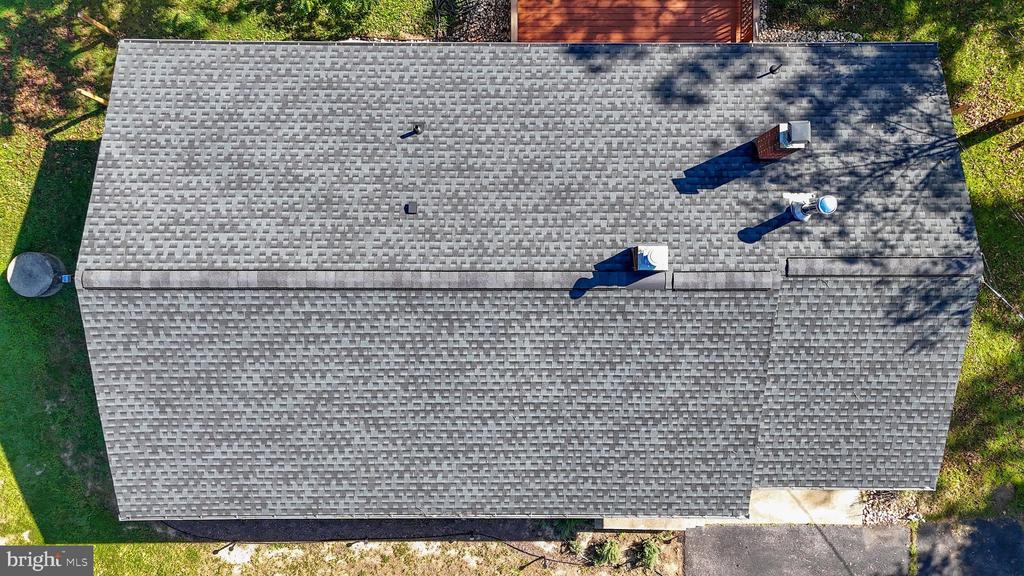
Aerial view of a house with a broad gray shingle roof and several roof vents.
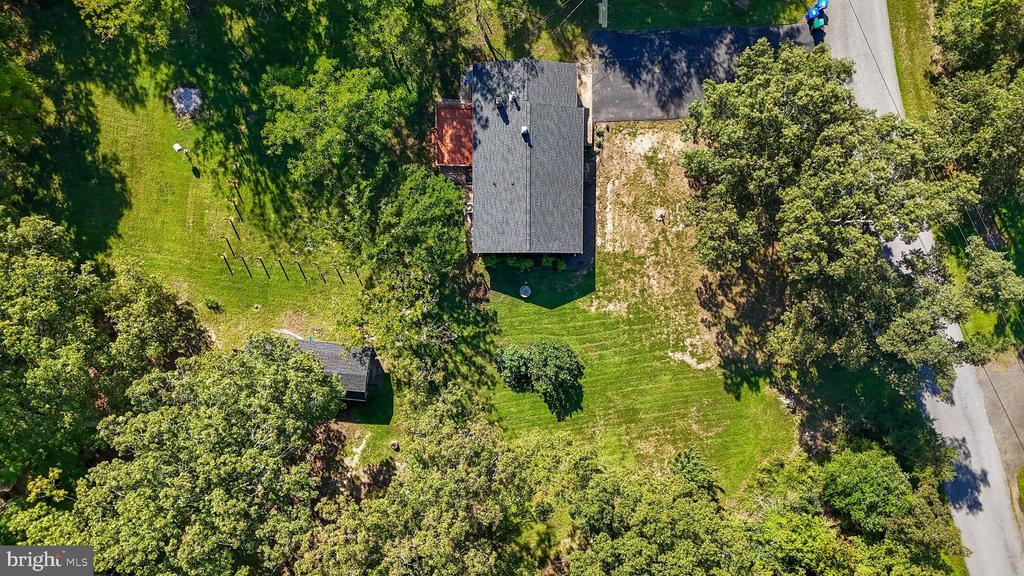
Aerial view of a house on a wooded lot, with a broad lawn and a small outbuilding.
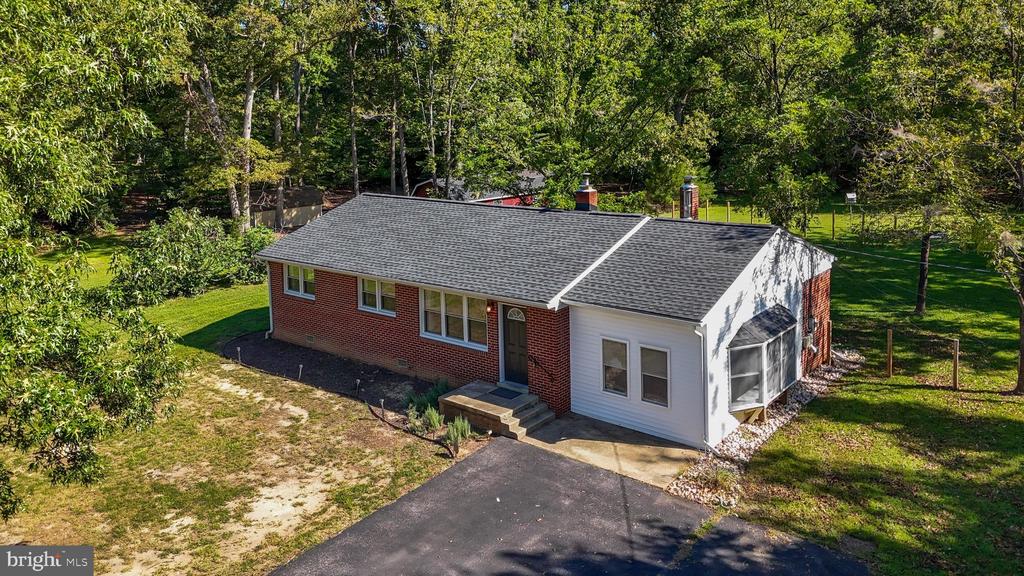
Single-story brick and white-sided home with a gray roof, driveway, and wooded yard.
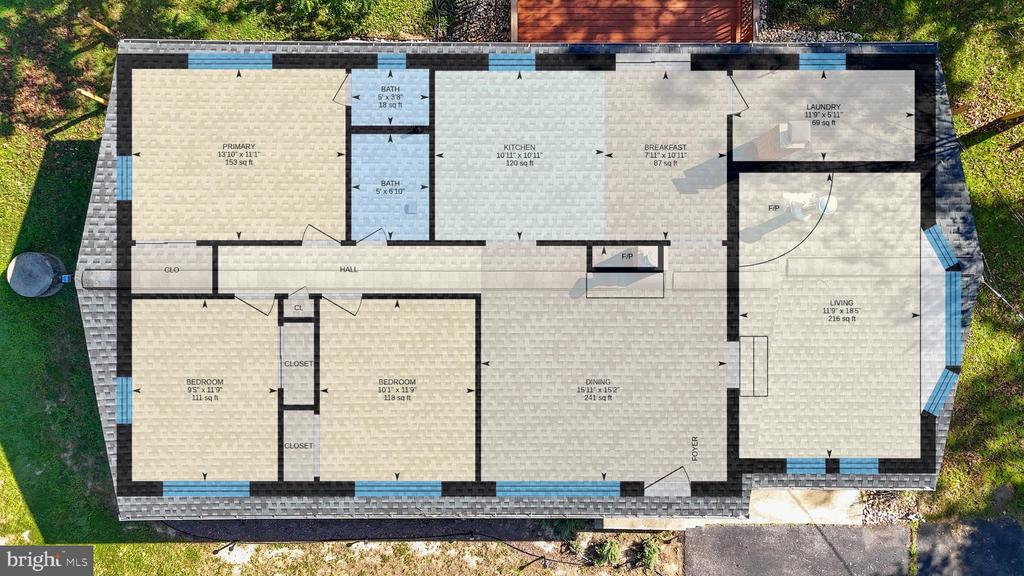
Labeled overhead floor plan showing room layouts and dimensions.
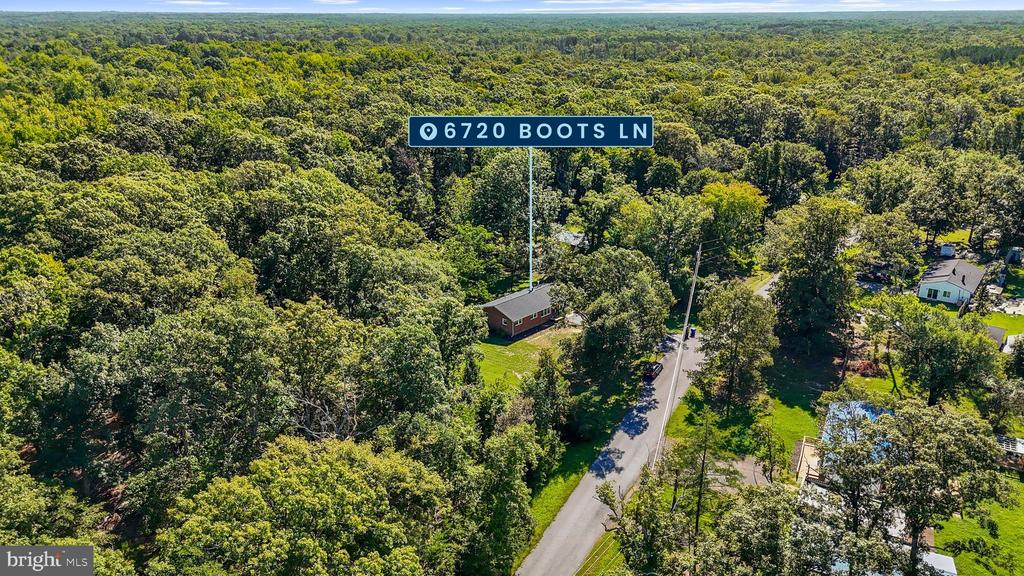
Aerial view of 6720 Boots Lane, a home surrounded by dense woods beside a road.
SEE ALL PHOTOS
Single-story brick ranch house with a white-sided addition and mature trees.
Single-story brick house with a white-sided addition and warmly lit windows at dusk.
Single-story brick-and-siding home with a paved driveway and mature trees.
Living room with hardwood floors, a brick fireplace, and a mounted television.
Vacant living room with hardwood floors, large curtained windows, and a white exterior door.
Sunlit vacant room with green walls, hardwood floors, and wide windows overlooking trees.
Sunlit room with green brick walls, hardwood floors, built-in shelving, and a black wood stove.
Living room with green brick walls, hardwood floors, and a black wood-burning stove.
Living room with hardwood floors and a red brick fireplace with a wood-burning insert.
Kitchen with white cabinets, stainless appliances, gray plank flooring, and sliding doors to a deck.
Kitchen with white cabinets, stainless steel appliances, gray plank flooring, and an arched opening to the entry.
Kitchen with white cabinets, a black range and microwave, and a sink beneath a window overlooking trees.
Kitchen with white cabinets, gray dishwasher, and sliding glass doors to a deck.
Utility room with a large boiler, exposed pipes, electrical meter, and utility sink.
Empty bedroom with hardwood floors, gray accent wall, green curtains, and a ceiling fan.
Empty bedroom with hardwood floors, green curtains, and an open closet.
Empty room with glossy hardwood floors, gray curtains, and two windows.
Empty bedroom with hardwood floors, a ceiling fan, and sliding-door closet.
Bathroom with a frosted-glass shower and brown vanity topped by an oval sink.
Empty room with hardwood floors, gray walls, two windows, and a ceiling fan.
Empty room with polished hardwood floors, two windows, and a ceiling fan.
Bathroom with white tiled walls, a toilet, and a sink beneath a wood-framed mirror.
Vacant bedroom with polished hardwood floors, a ceiling fan, and a double closet.
Wooden deck overlooking a leafy backyard with a red storage shed.
Wooden deck overlooking a leafy backyard with mature trees and a fence.
Shaded grassy yard with mature trees, wooden posts, and woods along the back.
Red-brick home with a raised wooden deck and leafy yard.
Brick ranch home with a wooden deck and spacious, tree-shaded lawn.
Brick ranch home with a wooden deck and detached red outbuilding on a tree-shaded lawn.
Red brick ranch house with a raised wooden deck overlooking a leafy, tree-shaded yard.
Tan storage shed with white double doors and a wooden ramp among trees.
Red wooden outbuilding with white cross-braced doors and a weathered ramp in a grassy clearing.
Aerial view of a house with a broad gray shingle roof and several roof vents.
Aerial view of a house on a wooded lot, with a broad lawn and a small outbuilding.
Single-story brick and white-sided home with a gray roof, driveway, and wooded yard.
Labeled overhead floor plan showing room layouts and dimensions.
Aerial view of 6720 Boots Lane, a home surrounded by dense woods beside a road.
For Sale

6720 BOOTS LANE

6720 BOOTS LANE, LA PLATA, MD 20646

$419,000
Welcome home to this beautifully updated property situated on 1.3 level acres in La Plata, offering the perfect combination of space, comfort, privacy, and convenience. Step inside and immediately notice the abundance of natural light throughout the home. The inviting living room features a charming brick-surround fireplace, while the step-down family room/den offers additional living space surrounded by windows and complete with a cozy wood stove. The updated kitchen is designed for both everyday living and entertaining, featuring stainless steel appliances, quartz countertops, a breakfast nook, and sliding glass doors leading directly to the back deck. All three spacious bedrooms feature hardwood floors and ceiling fans. Outside, enjoy the expansive, level backyard with plenty of room to relax, entertain, garden, or simply enjoy the outdoors. The back deck overlooks the open yard, and two large sheds provide additional storage. Major updates include a deck replaced in 2026, roof approximately 5-6 years old, furnace approximately 8-9 years old, and oil tank approximately 5-6 years old. Located in La Plata, this home offers convenient access to shopping, dining, entertainment, and everyday amenities while still providing the space and peaceful setting of a 1.3-acre property. Commuters will appreciate easy access to Indian Head Highway and routes leading to area naval installations, Washington, D.C., and Northern Virginia.

3
beds

2
baths

1,432 Sq.Ft. LIVING AREA

1.33 Acres lot

Samara Dinnius

Samara Dinnius

Features & Amenities

Interior

  • total bedrooms3
  • Total bathrooms2
  • full bathroom1
  • half bathroom1

Area & Lot

  • Status For Sale
  • Living Area1,432 Sq.Ft.
  • Total Area1,432 Sq.Ft.
  • Lot Area1.33 Acres
  • MLS® IDMDCH2059170
  • TypeResidential
  • YEAR BUILT1966
  • NeighborhoodLa Plata
  • Architecture StylesRanch/Rambler
  • School DistrictCHARLES COUNTY PUBLIC SCHOOLS

Exterior

  • STORIES1
  • water SourceWell
  • PoolNo Pool
  • parkingDriveway
  • HEAT TYPECentral, Heat Pump - Oil Back Up
  • AIR CONDITIONINGOther
  • sewerSeptic Exists
  • SubstructureSlab
  • Disability FeaturesNone

Financial

  • Sales Price$419,000
  • Real Estate Tax $3,551/yr
  • Zoning WCD
View Virtual Tour
Single-story brick house with a white-sided addition and warmly lit windows at dusk.

Schedule a Showing

We would love to show you our beautiful property. Please select your preferred date and time below. An agent will be in touch shortly to confirm your appointment.

Schedule a Showing

We would love to show you our beautiful property. Please select your preferred date and time below. An agent will be in touch shortly to confirm your appointment.

Thank you for your interest in 6720 BOOTS LANE, LA PLATA, MD 20646. We are reviewing your request and will be in touch shortly!

Mortgage Calculator

Estimate your monthly mortgage payment, including the principal and interest, property taxes, and HOA. Adjust the values to generate a more accurate rate.

All estimates are provided for informational purposes only. Actual amounts may vary.
$0,000 Your Payment 20 15 65
$0,000 Your Payment

La Plata

Explore

Work With Us

We’d love to hear from you! Whether you’re buying, selling, or just exploring your options, we're here to provide answers, insights, and the support you need. Contact us and start planning your next move.

Follow Us on Instagram