Search

Leave a Message

Thank you for your message. We will be in touch with you shortly.

Browse Properties
2450 SHAWNEE LANE
2450 SHAWNEE LANE
2450 SHAWNEE LANE
2450 SHAWNEE LANE
2450 SHAWNEE LANE
2450 SHAWNEE LANE
2450 SHAWNEE LANE
2450 SHAWNEE LANE
2450 SHAWNEE LANE
2450 SHAWNEE LANE
2450 SHAWNEE LANE
2450 SHAWNEE LANE
2450 SHAWNEE LANE
2450 SHAWNEE LANE
2450 SHAWNEE LANE
2450 SHAWNEE LANE
2450 SHAWNEE LANE
2450 SHAWNEE LANE
2450 SHAWNEE LANE
2450 SHAWNEE LANE
2450 SHAWNEE LANE
2450 SHAWNEE LANE
2450 SHAWNEE LANE
2450 SHAWNEE LANE
2450 SHAWNEE LANE
2450 SHAWNEE LANE
2450 SHAWNEE LANE
2450 SHAWNEE LANE
2450 SHAWNEE LANE
2450 SHAWNEE LANE
2450 SHAWNEE LANE
2450 SHAWNEE LANE
2450 SHAWNEE LANE
2450 SHAWNEE LANE
2450 SHAWNEE LANE
2450 SHAWNEE LANE
2450 SHAWNEE LANE
2450 SHAWNEE LANE
2450 SHAWNEE LANE
2450 SHAWNEE LANE
2450 SHAWNEE LANE
2450 SHAWNEE LANE
2450 SHAWNEE LANE
2450 SHAWNEE LANE
2450 SHAWNEE LANE
2450 SHAWNEE LANE
2450 SHAWNEE LANE
2450 SHAWNEE LANE
2450 SHAWNEE LANE
2450 SHAWNEE LANE
2450 SHAWNEE LANE
2450 SHAWNEE LANE
2450 SHAWNEE LANE
2450 SHAWNEE LANE
2450 SHAWNEE LANE
2450 SHAWNEE LANE
2450 SHAWNEE LANE
2450 SHAWNEE LANE
2450 SHAWNEE LANE
2450 SHAWNEE LANE
2450 SHAWNEE LANE
2450 SHAWNEE LANE
2450 SHAWNEE LANE
SEE ALL PHOTOS
2450 SHAWNEE LANE
2450 SHAWNEE LANE
2450 SHAWNEE LANE
2450 SHAWNEE LANE
2450 SHAWNEE LANE
2450 SHAWNEE LANE
2450 SHAWNEE LANE
2450 SHAWNEE LANE
2450 SHAWNEE LANE
2450 SHAWNEE LANE
2450 SHAWNEE LANE
2450 SHAWNEE LANE
2450 SHAWNEE LANE
2450 SHAWNEE LANE
2450 SHAWNEE LANE
2450 SHAWNEE LANE
2450 SHAWNEE LANE
2450 SHAWNEE LANE
2450 SHAWNEE LANE
2450 SHAWNEE LANE
2450 SHAWNEE LANE
2450 SHAWNEE LANE
2450 SHAWNEE LANE
2450 SHAWNEE LANE
2450 SHAWNEE LANE
2450 SHAWNEE LANE
2450 SHAWNEE LANE
2450 SHAWNEE LANE
2450 SHAWNEE LANE
2450 SHAWNEE LANE
2450 SHAWNEE LANE
2450 SHAWNEE LANE
2450 SHAWNEE LANE
2450 SHAWNEE LANE
2450 SHAWNEE LANE
2450 SHAWNEE LANE
2450 SHAWNEE LANE
2450 SHAWNEE LANE
2450 SHAWNEE LANE
2450 SHAWNEE LANE
2450 SHAWNEE LANE
2450 SHAWNEE LANE
2450 SHAWNEE LANE
2450 SHAWNEE LANE
2450 SHAWNEE LANE
2450 SHAWNEE LANE
2450 SHAWNEE LANE
2450 SHAWNEE LANE
2450 SHAWNEE LANE
2450 SHAWNEE LANE
2450 SHAWNEE LANE
2450 SHAWNEE LANE
2450 SHAWNEE LANE
2450 SHAWNEE LANE
2450 SHAWNEE LANE
2450 SHAWNEE LANE
2450 SHAWNEE LANE
2450 SHAWNEE LANE
2450 SHAWNEE LANE
2450 SHAWNEE LANE
2450 SHAWNEE LANE
2450 SHAWNEE LANE
2450 SHAWNEE LANE
Sold

2450 SHAWNEE LANE

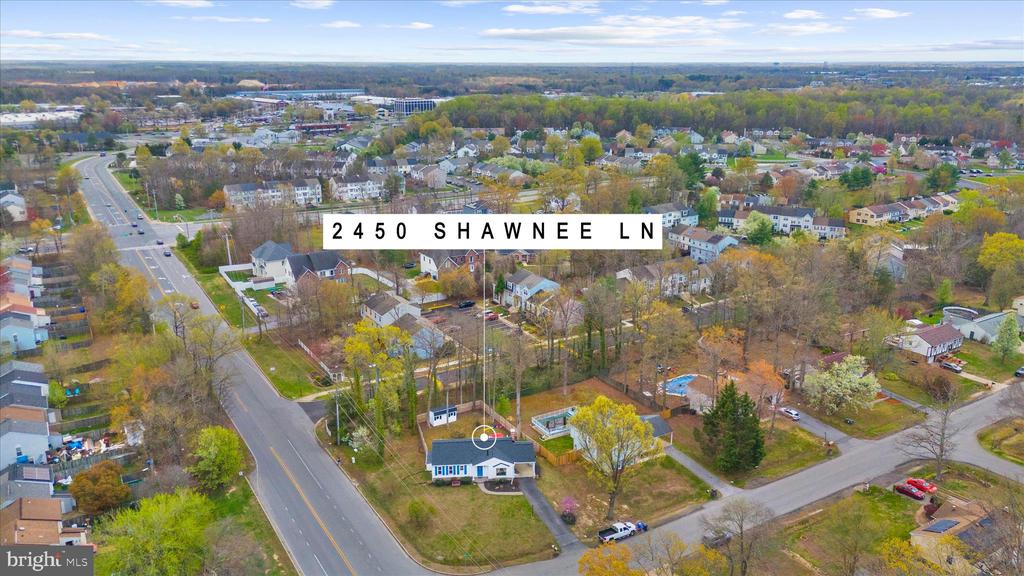
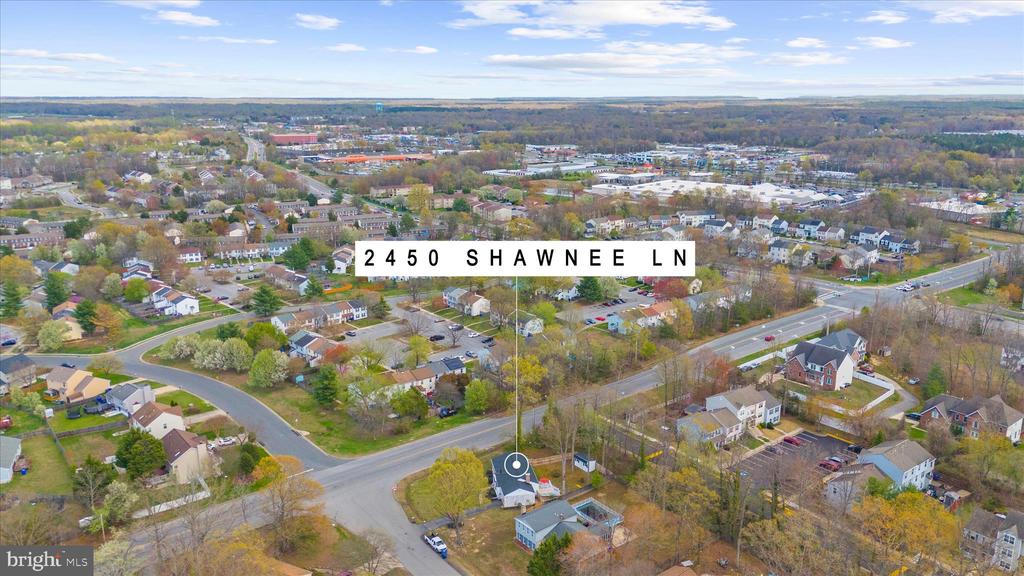
2450 SHAWNEE LANE, WALDORF, MD 20601

$435,000
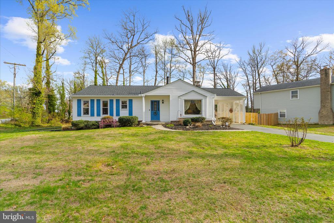
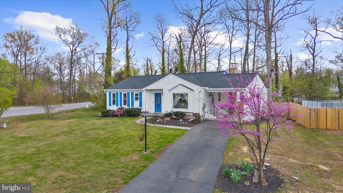
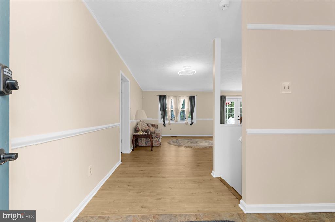
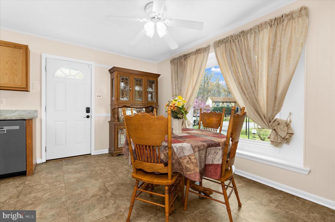
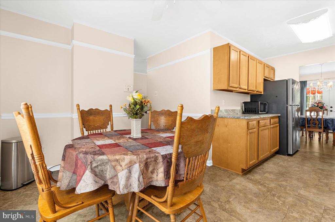
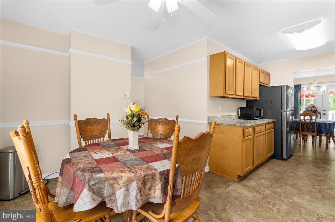
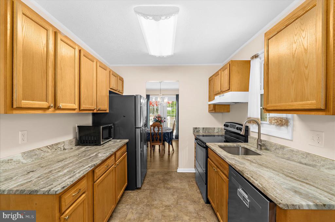
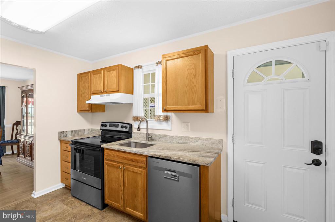
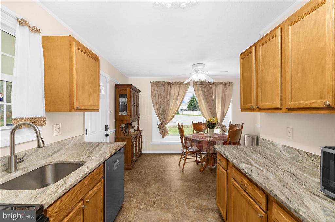
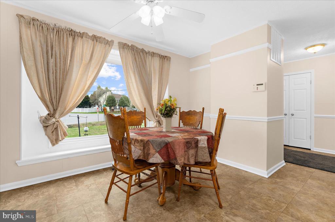
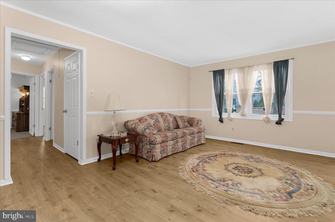
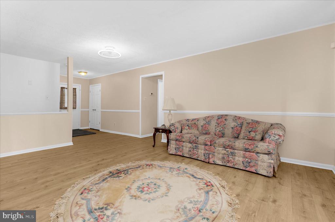
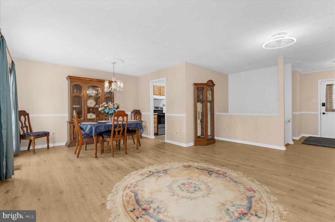
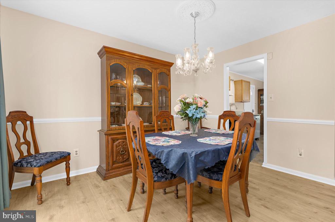
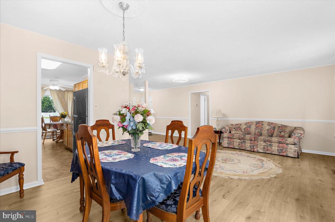
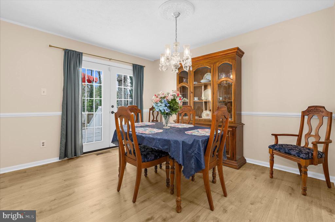
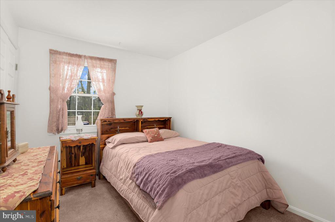
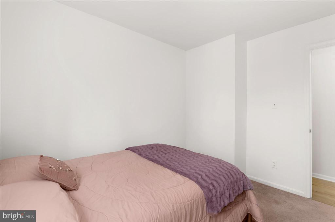
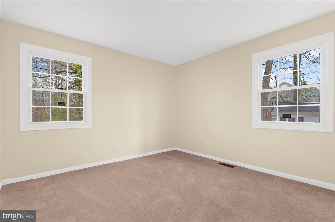
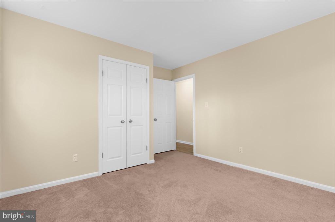
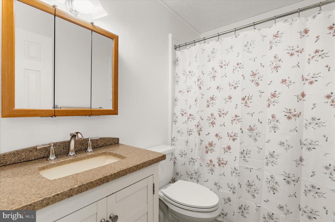
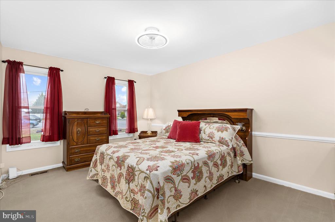
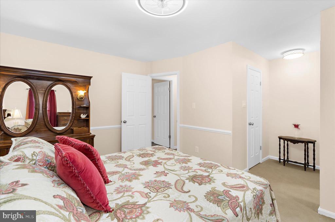
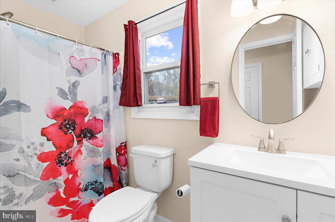
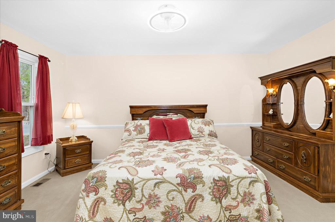
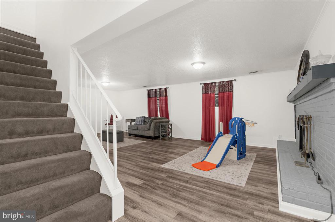
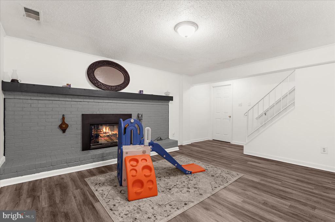
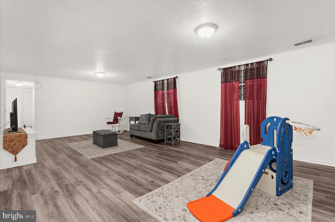
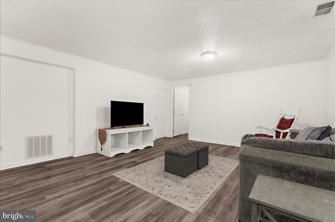
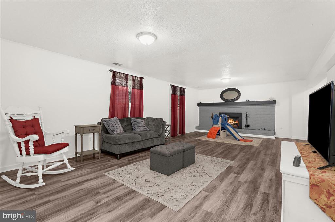
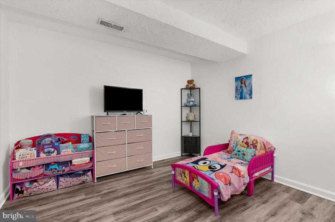
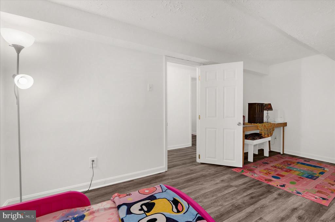
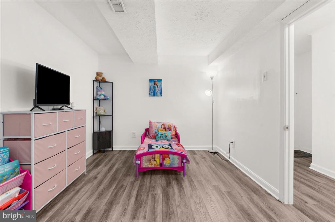
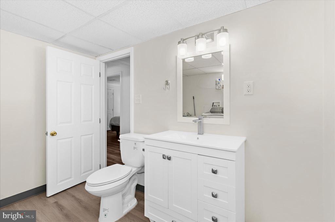
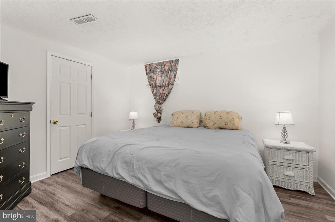
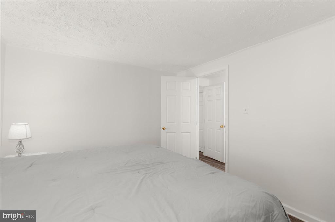
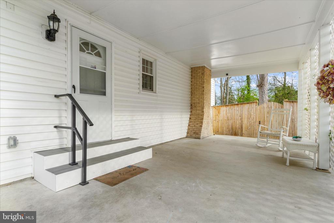
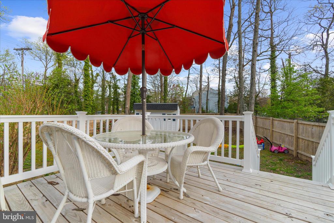
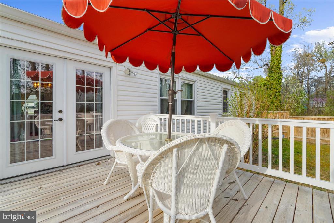
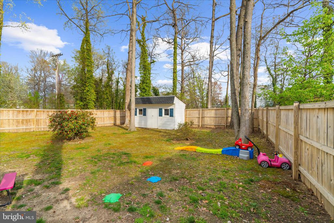
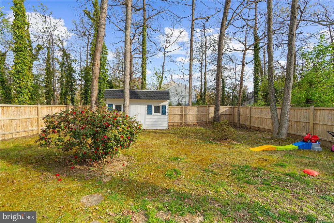
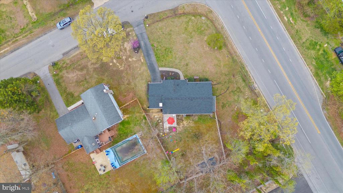
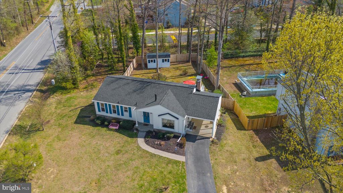
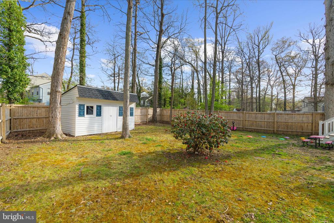
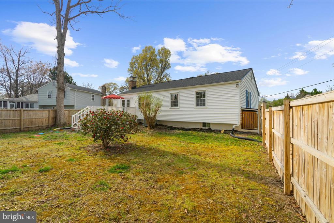
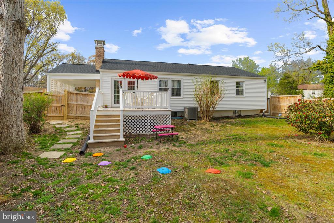
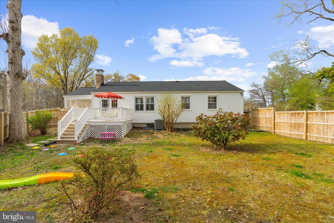
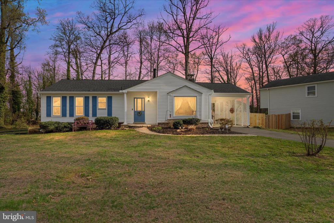
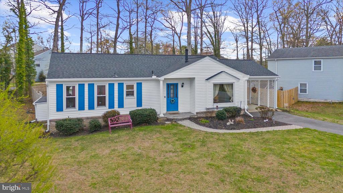
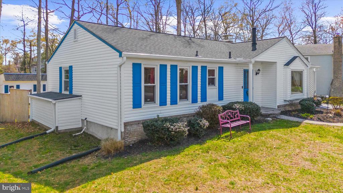
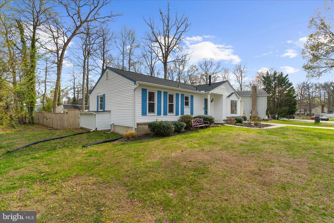
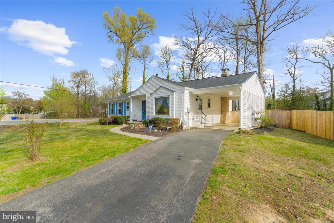
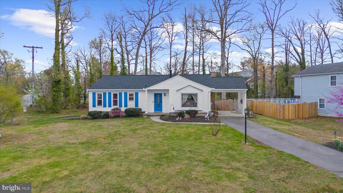
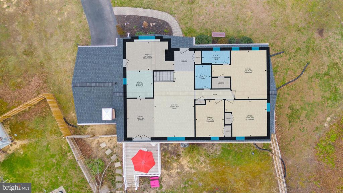
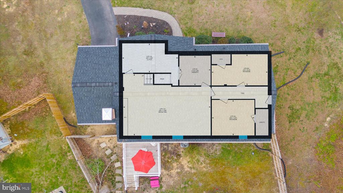
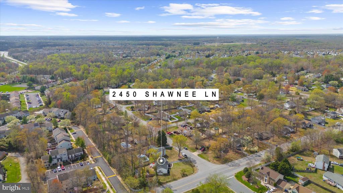
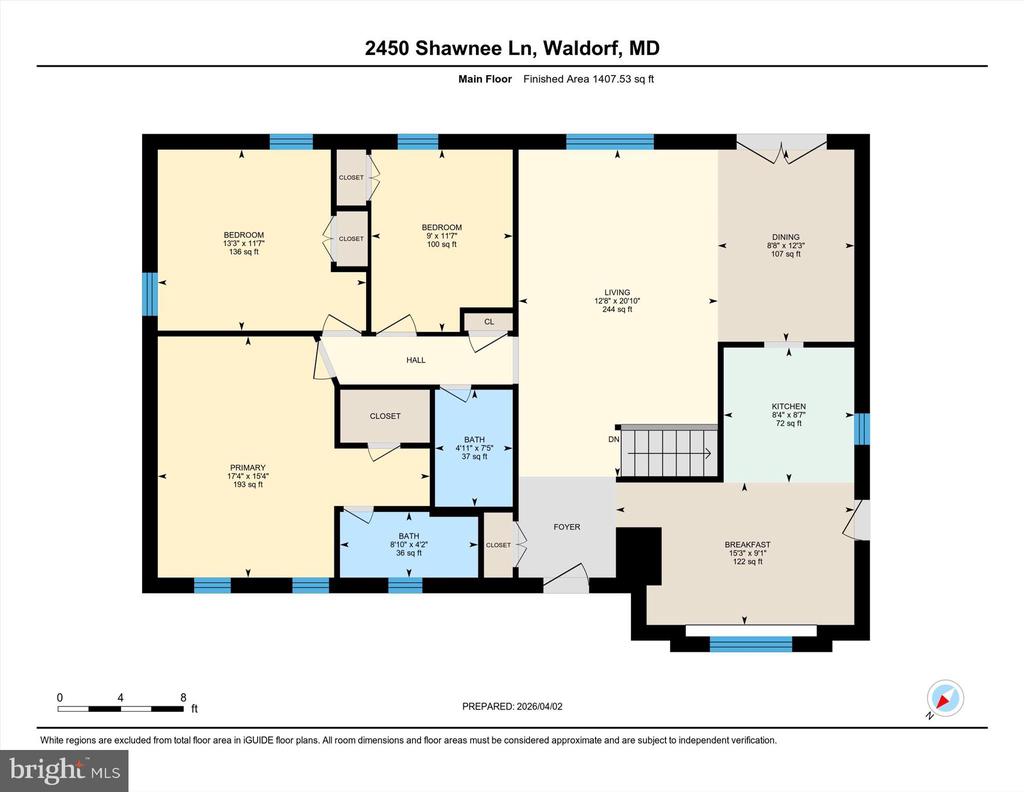
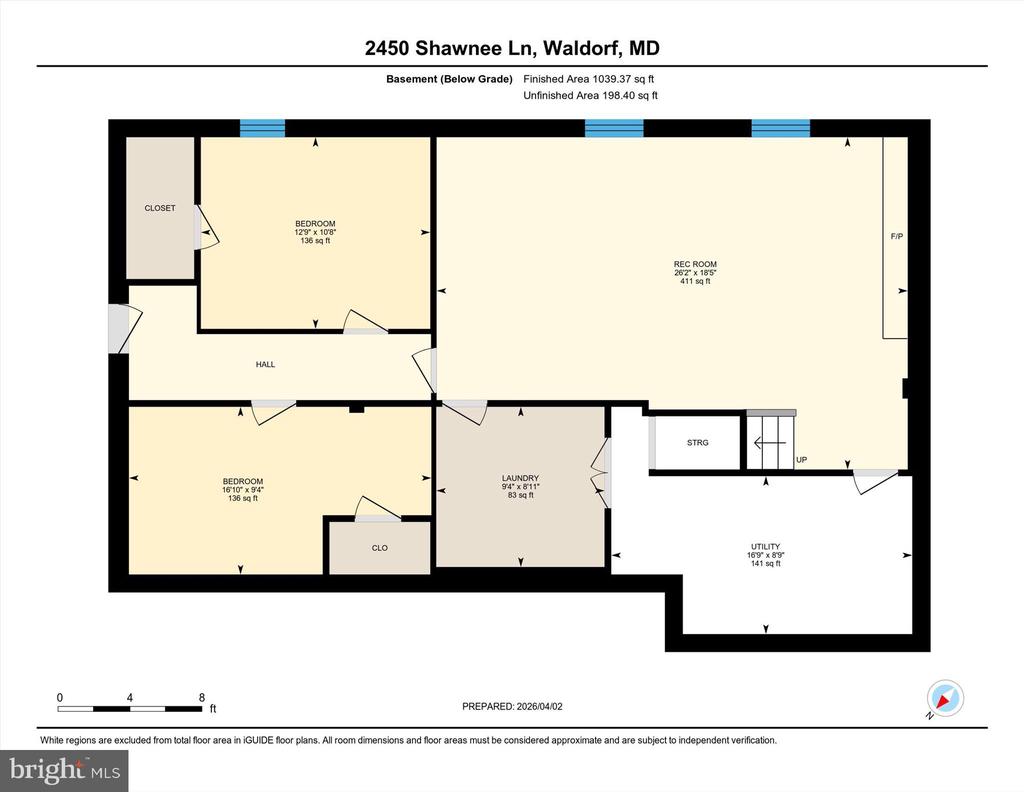
Buyer Financing Fell Through! Welcome to the kind of home that just feels right the moment you arrive. This beautifully updated rambler offers over 2,600 square feet of finished living space and sits proudly on a corner lot with a flat, fully fenced backyard--perfect for entertaining, playtime, pets, or creating your own backyard oasis. Inside, you're greeted by warm, inviting spaces featuring durable LVP flooring throughout the living room and finished basement, giving the home a modern touch while keeping everyday living easy. The main level offers 3 spacious bedrooms and 2.5 bathrooms, while the finished basement expands your possibilities with two additional rooms currently used as bedrooms--ideal for guests, a home office, workout space, media room, or whatever fits your lifestyle needs. The renovated kitchen with new countertops and stainless steel appliances (2024) and plenty of prep space, making it the perfect place for everything from weeknight dinners to holiday gatherings. Step outside and imagine summer cookouts, evening fires, or simply relaxing in your fully fenced backyard with plenty of room to enjoy. Homes that offer this much space, this many updates, and this much flexibility don't come along often. Come see it in person and picture yourself calling it home. Even better, the big-ticket items are already done for you:
-New HVAC (2025)
-New water heater (2025)
-Chimney (2025)
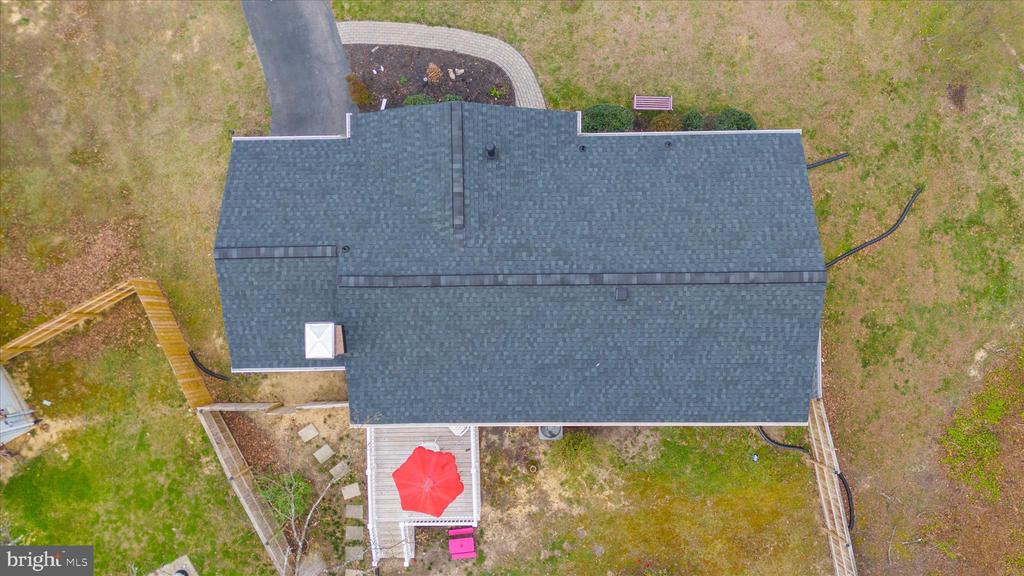
-Roof Replaced (2024)
Schedule your private tour before someone else falls in love with it first!

3
beds

3
baths

2,446 Sq.Ft. LIVING AREA

0.34 Acres lot

Samara Dinnius

Samara Dinnius

Features & Amenities

Interior

  • total bedrooms3
  • Total bathrooms3
  • full bathrooms2
  • half bathroom1
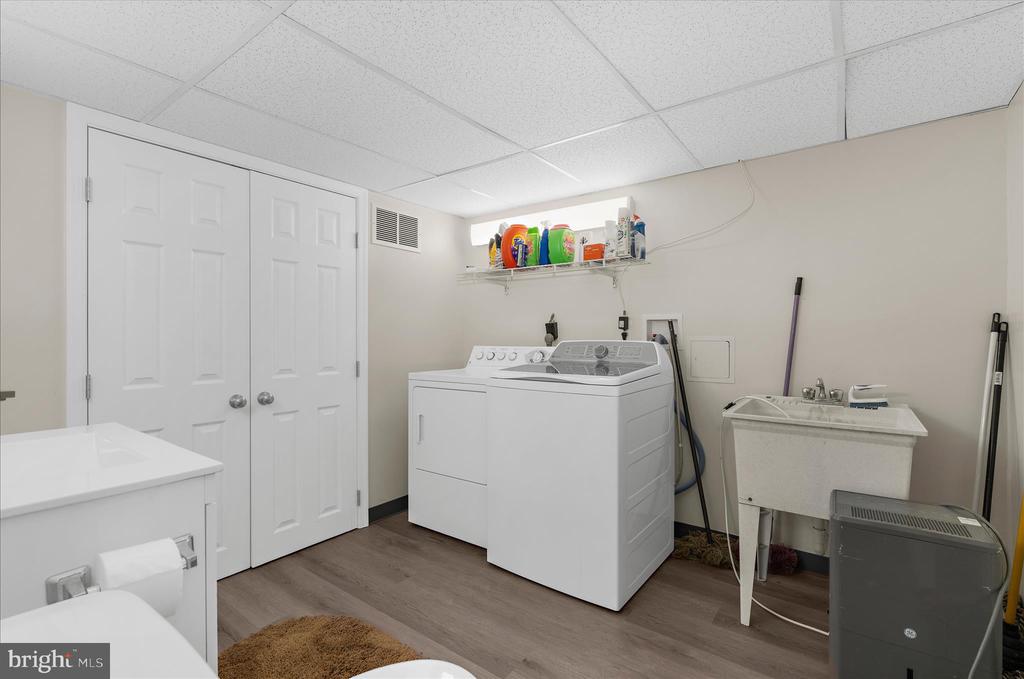
  • Laundry room Basement
  • Fireplace Electric
  • APPLIANCES Dishwasher, Disposal, Dryer, Microwave, Refrigerator, Stainless Steel Appliances, Stove, Washer
  • other interior Features Carpet, Ceiling Fan(s), Combination Kitchen/Dining, Entry Level Bedroom, Primary Bath(s)

Area & Lot

  • Status Sold
  • Date Sold July 2, 2026
  • Living Area2,446 Sq.Ft.
  • Total Area2,446 Sq.Ft.
  • Lot Area0.34 Acres
  • MLS® IDMDCH2052884
  • TypeResidential
  • YEAR BUILT1977
  • Architecture StylesRanch/Rambler
  • School DistrictCHARLES COUNTY PUBLIC SCHOOLS

Exterior

  • STORIES2
  • water SourcePublic
  • PoolNo Pool
  • lot featuresCorner, Backs to Trees
  • parkingAttached Carport, Driveway
  • HEAT TYPECentral
  • AIR CONDITIONINGCentral A/C, Ceiling Fan(s)
  • sewerPublic Sewer
  • SubstructureSlab
  • Disability FeaturesOther

Financial

  • Sales Price$435,000
  • Real Estate Tax $4,280/yr
  • Zoning RH
View Virtual Tour

Work With Us

We’d love to hear from you! Whether you’re buying, selling, or just exploring your options, we're here to provide answers, insights, and the support you need. Contact us and start planning your next move.

Follow Us on Instagram