Search
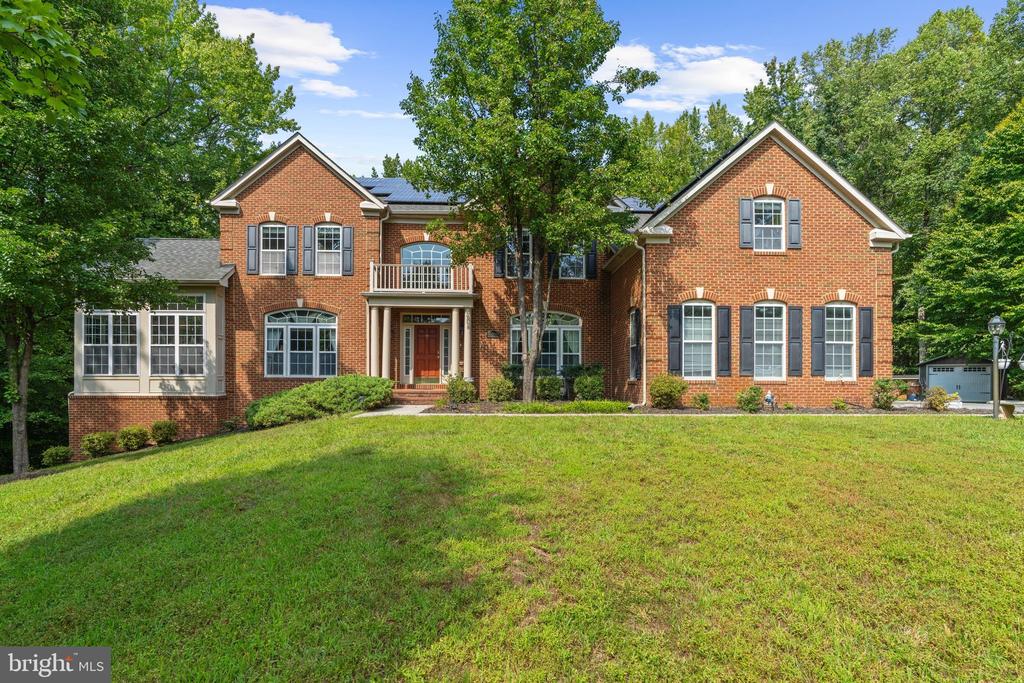
Two-story brick house with a balcony, solar panels, and a sloping lawn.
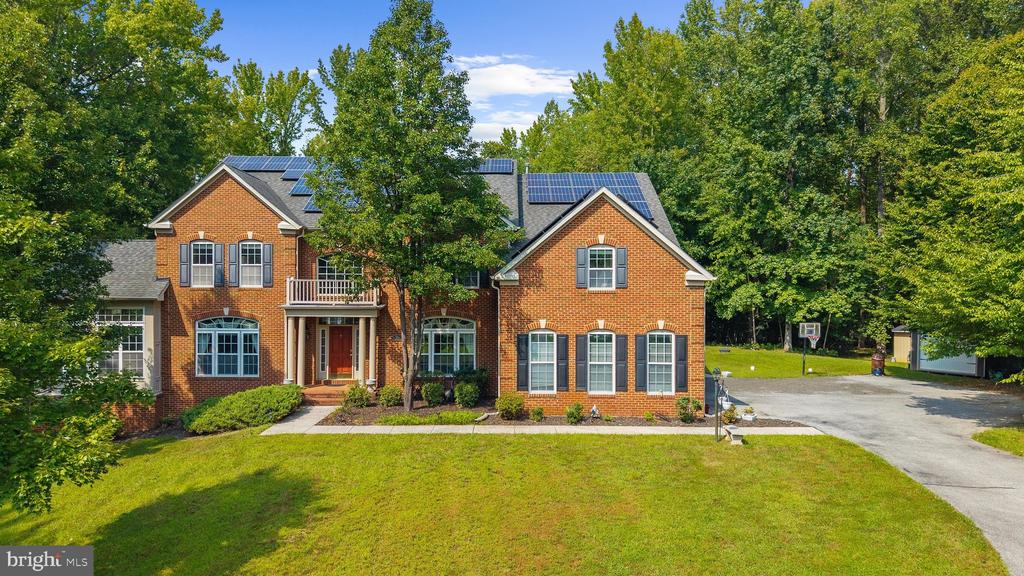
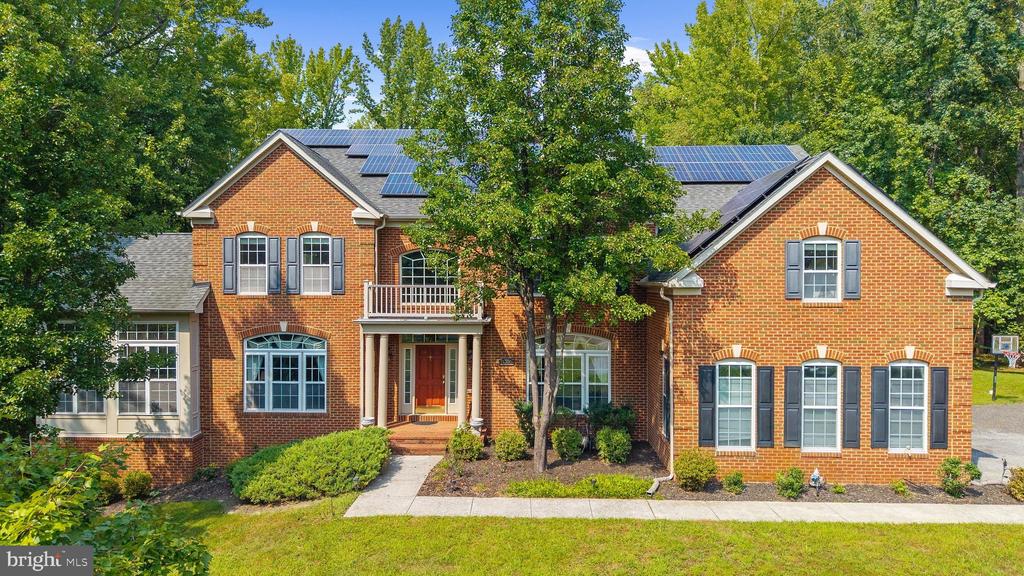
Red-brick two-story home with rooftop solar panels, a broad lawn, and a wooded setting.
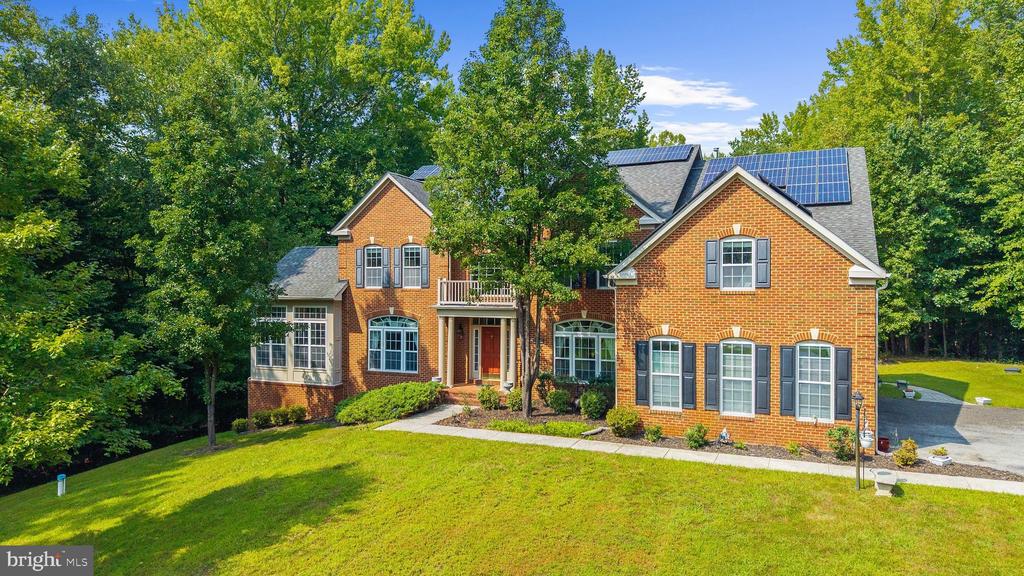
Red brick house with rooftop solar panels, landscaped lawn, and mature trees.
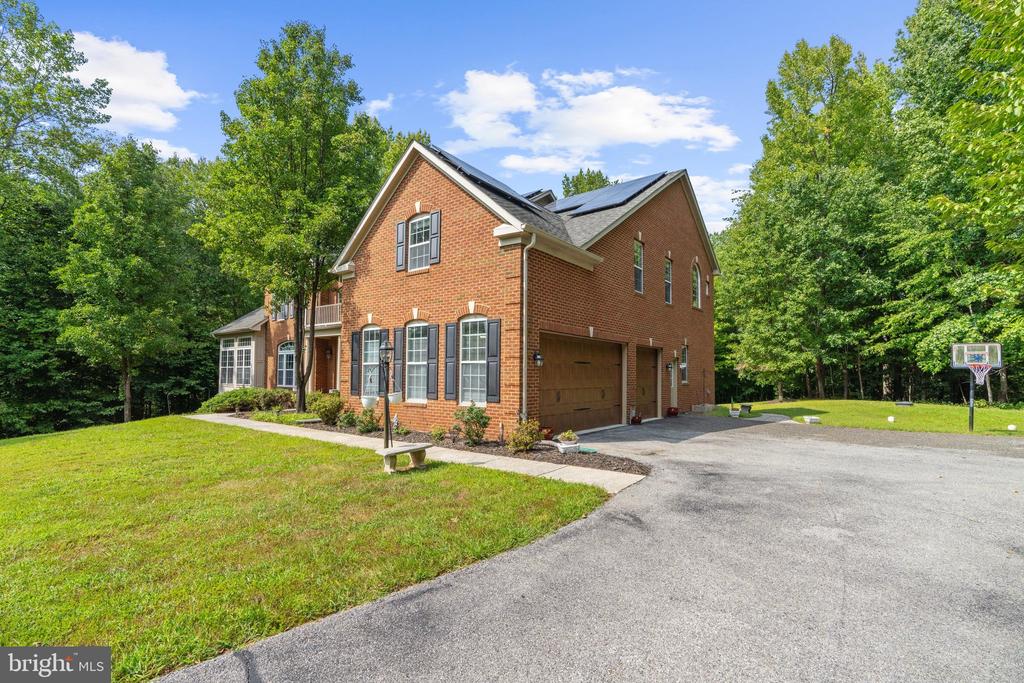
Two-story brick house with rooftop solar panels, an attached garage, and a wide driveway.
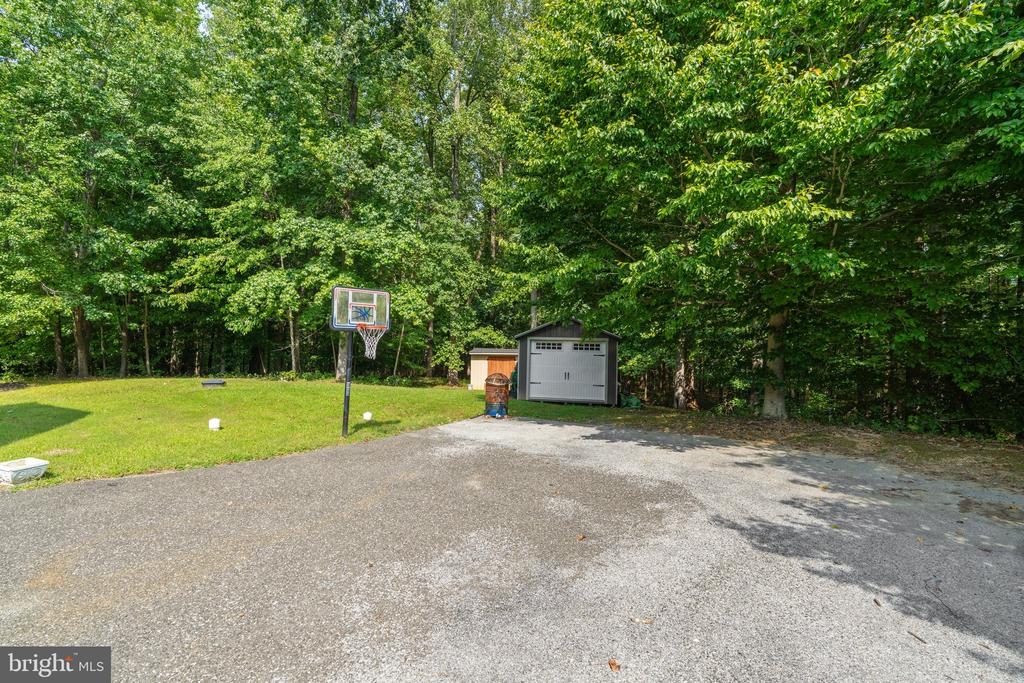
Paved outdoor area beside a grassy, tree-lined yard, with a basketball hoop and two small sheds.
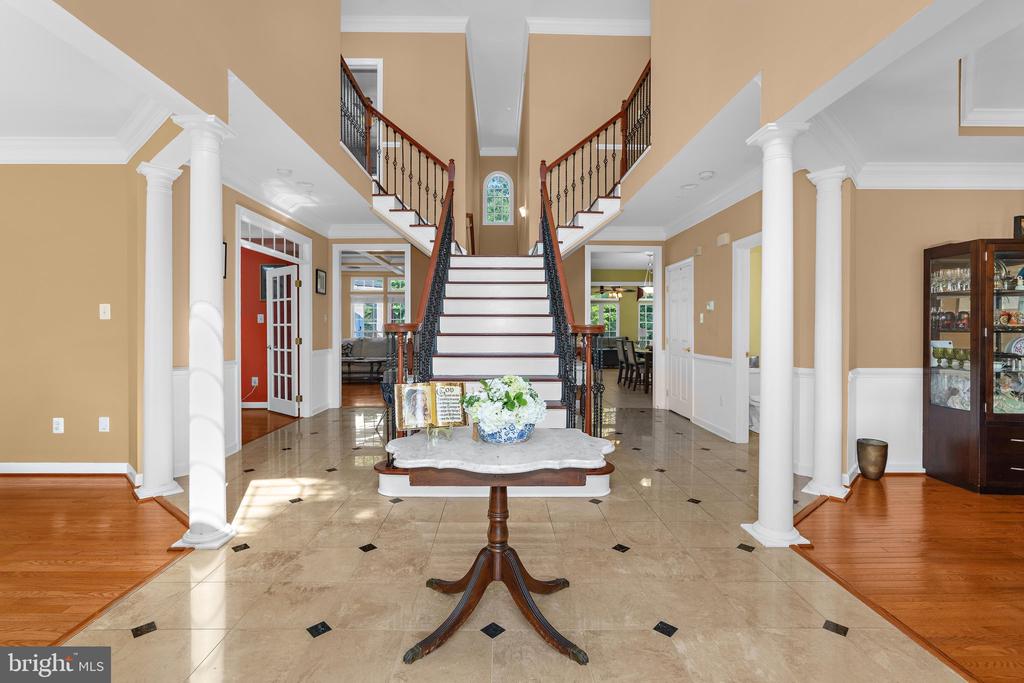
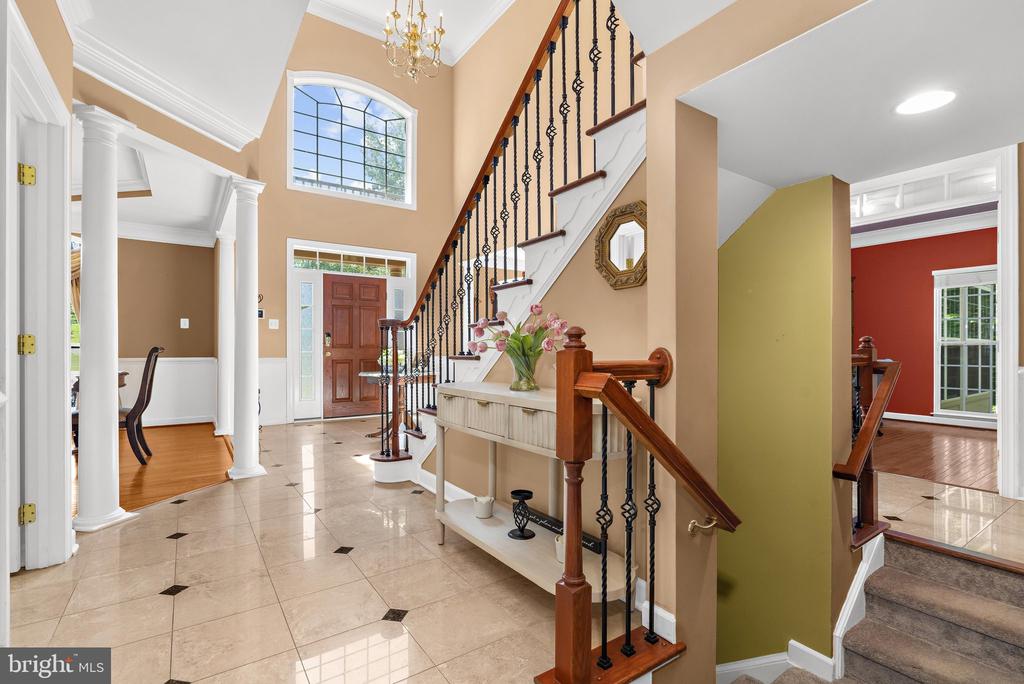
Grand foyer with a central staircase, marble tile, white columns, and a console table.
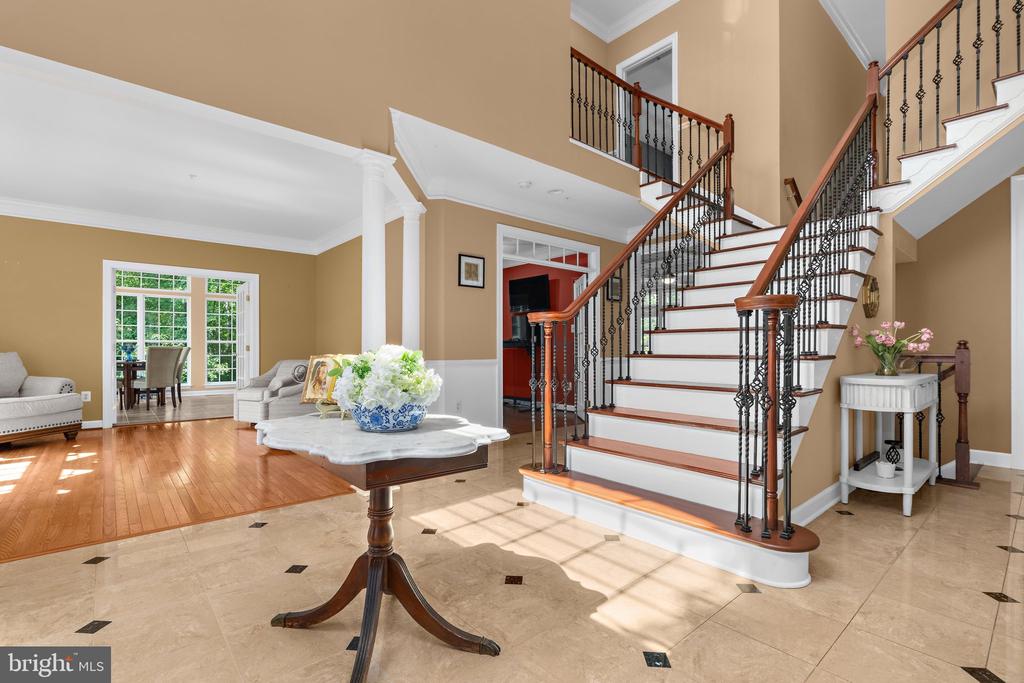
Foyer with a sweeping white staircase, wrought-iron balusters, and a flower-topped console table.
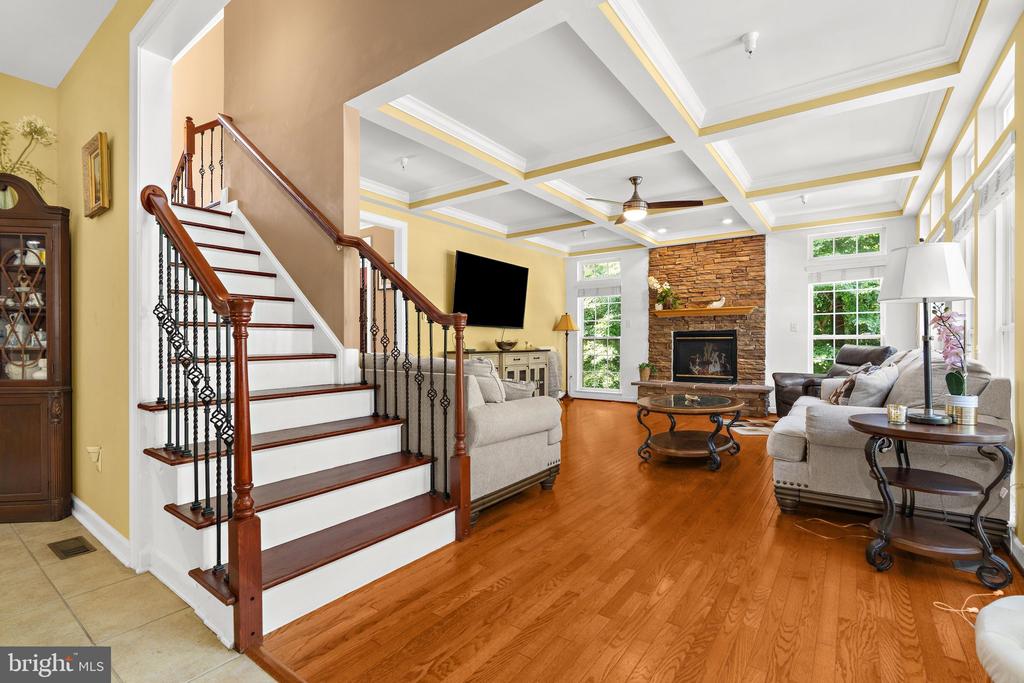
Living room with a sweeping staircase, coffered ceiling, and stone fireplace.
Foyer with tiled floors, white columns, an arched window, and a wood staircase with iron railings.
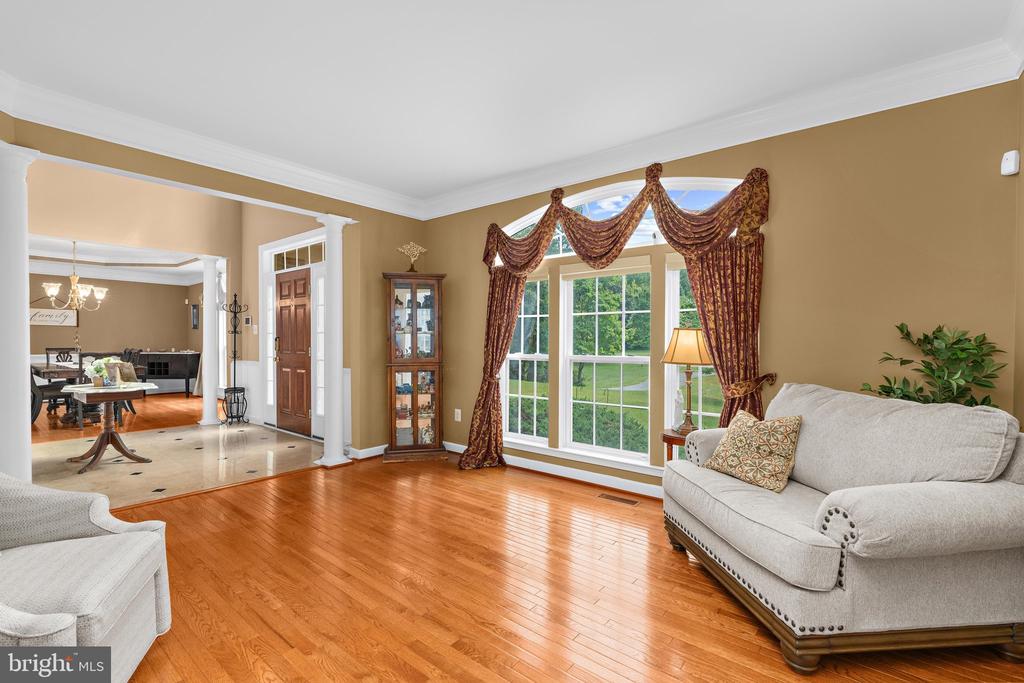
Living room with hardwood floors, neutral sofas, and a large curtained window overlooking the lawn.
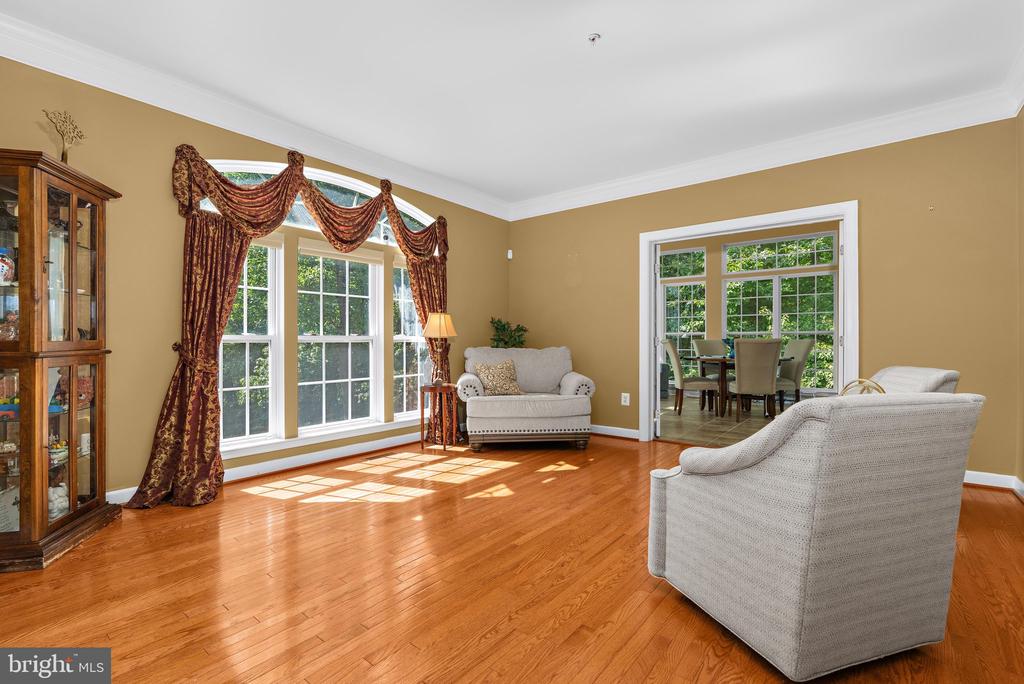
Living room with hardwood floors, large draped windows, and white armchairs.
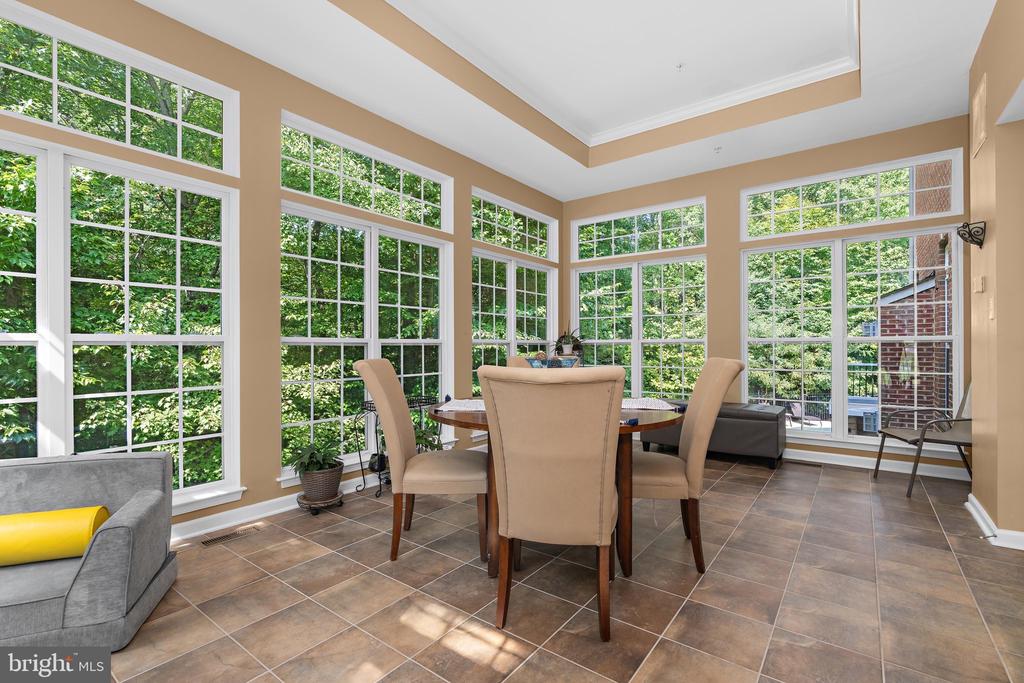
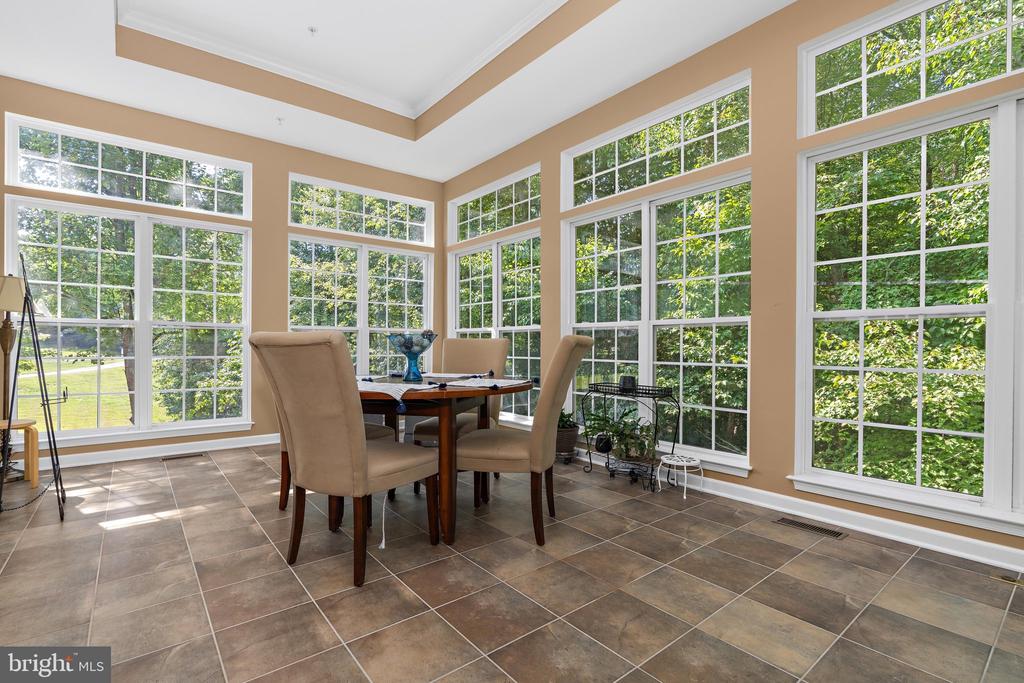
Furnished sunroom with a dining table, expansive windows, and views of green trees.
Sunroom with a round dining table, tiled floor, and large windows overlooking leafy greenery.
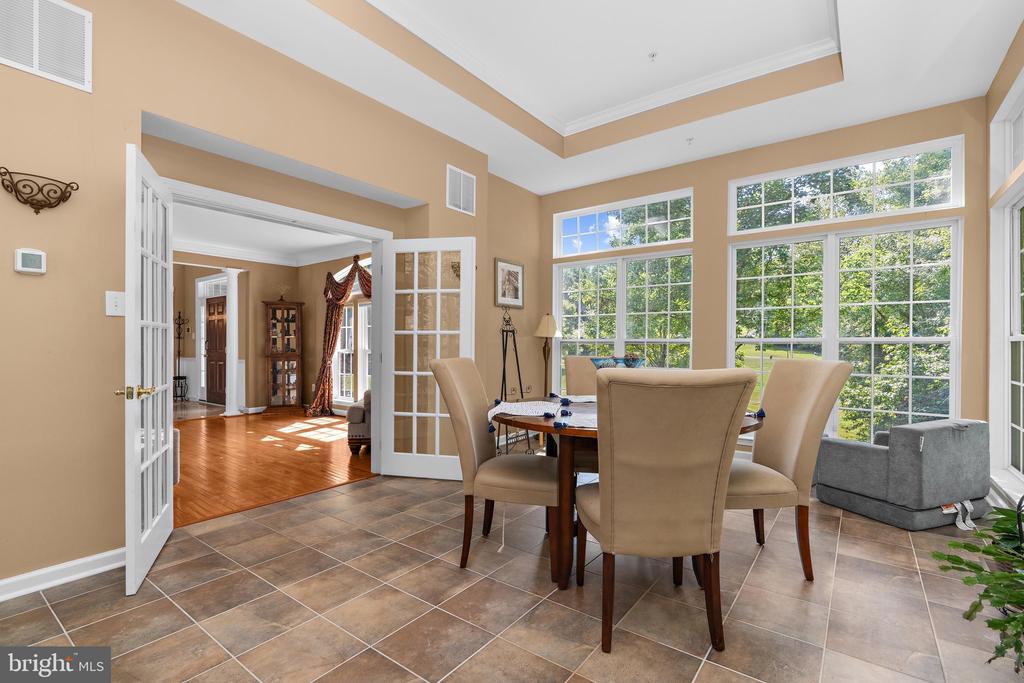
Dining area with tall windows, tiled flooring, and French doors opening to a hardwood-floored room.
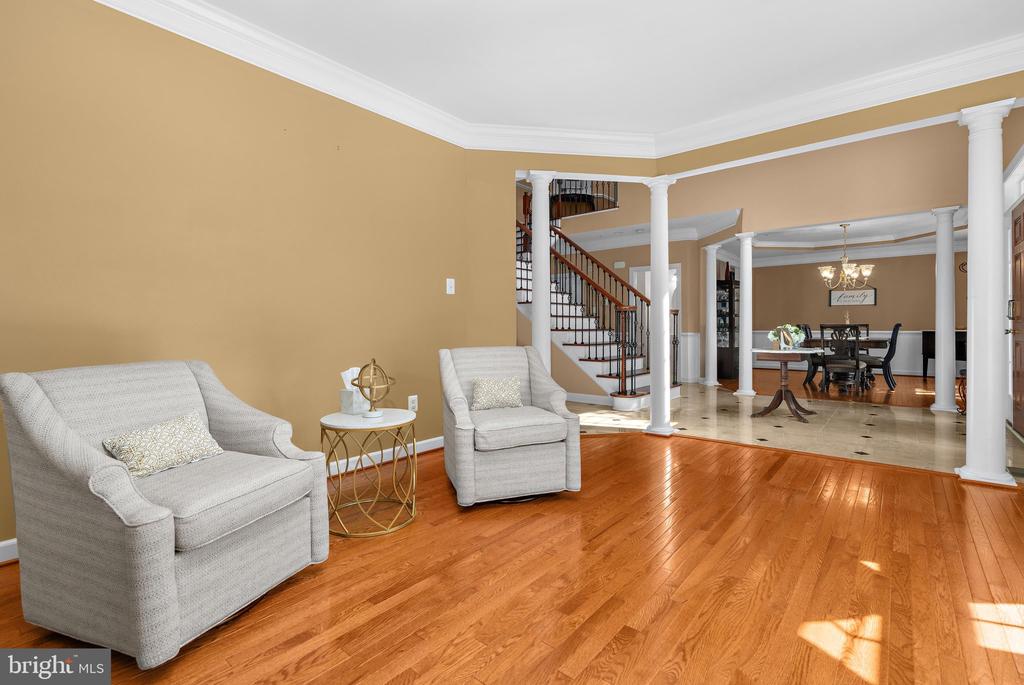
Living room with cream armchairs, hardwood floors, white columns, and an open staircase.
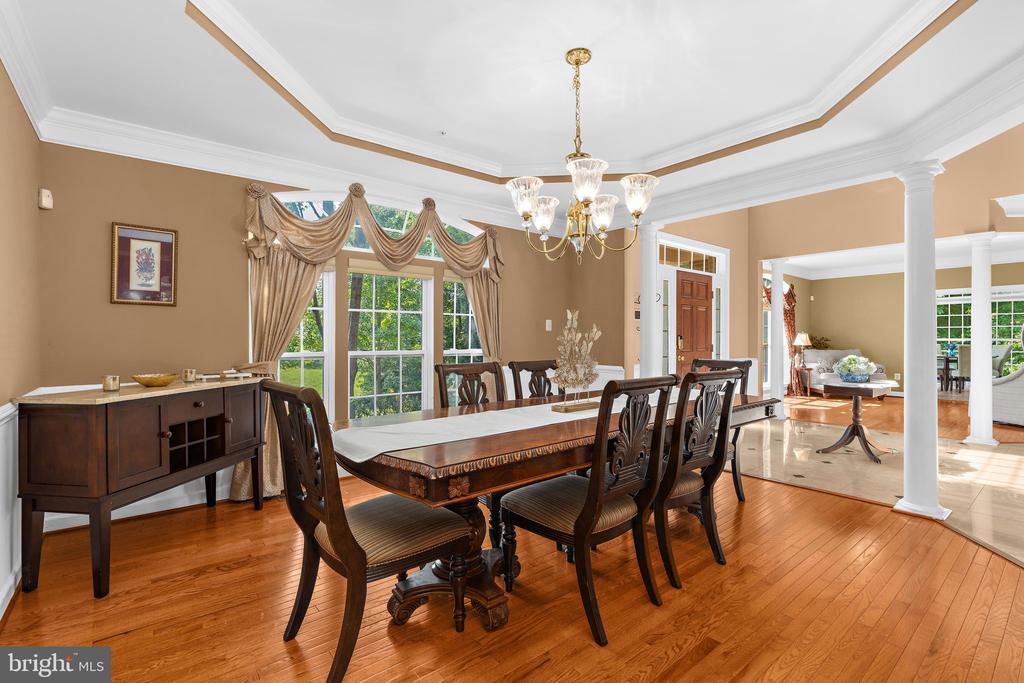
Dining room with a long dark wood table, matching chairs, and a glass-front display cabinet.
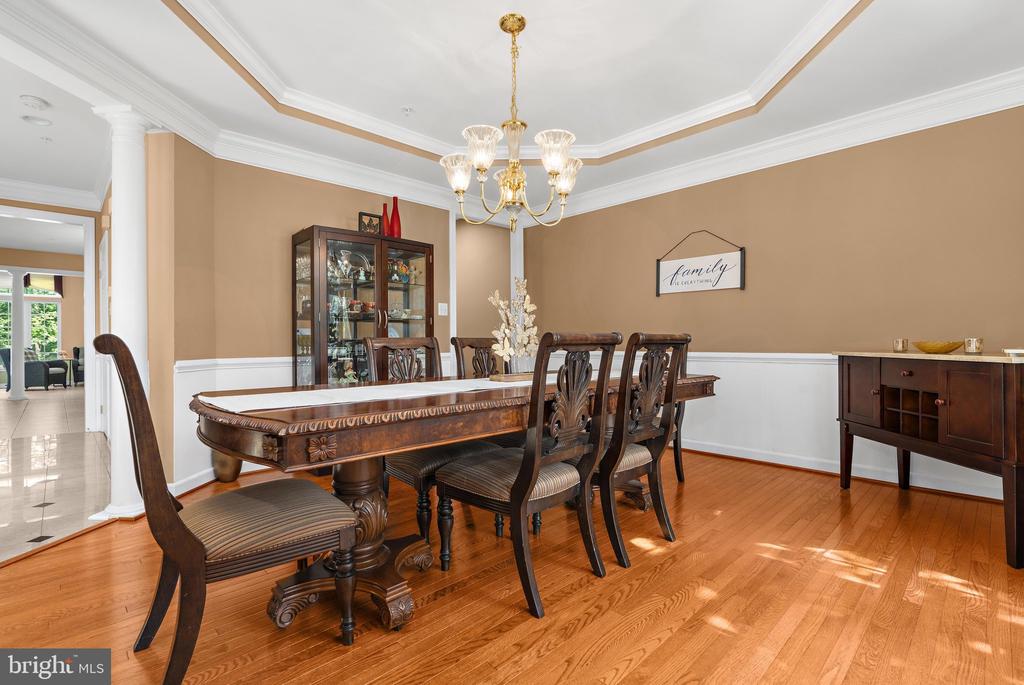
Dining room with a carved wood table, gold chandelier, hardwood floors, and a decorative tray ceiling.
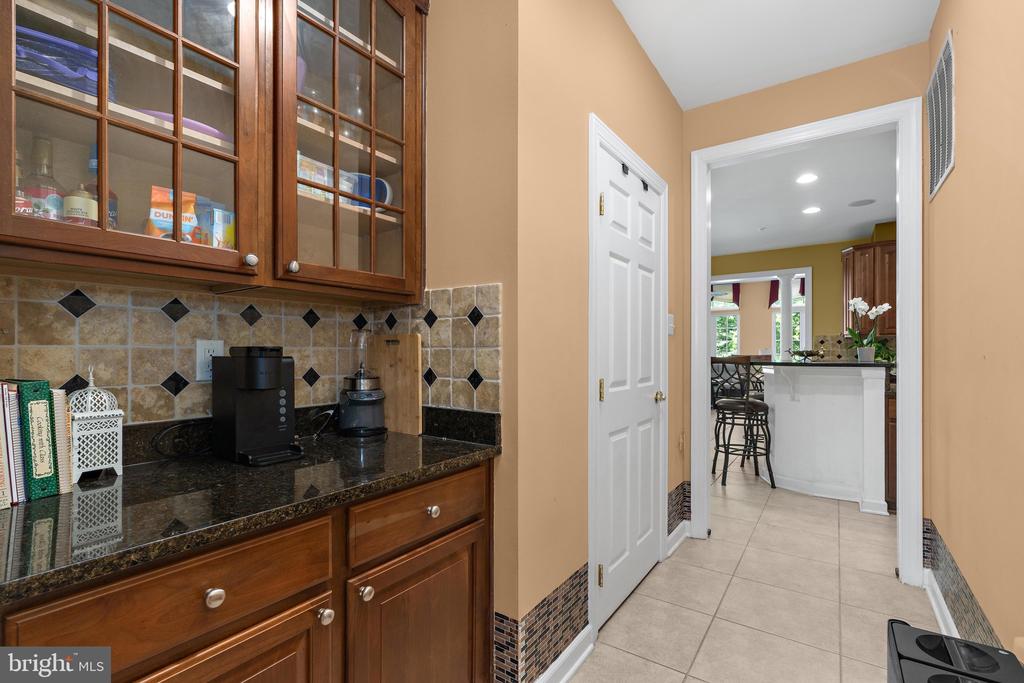
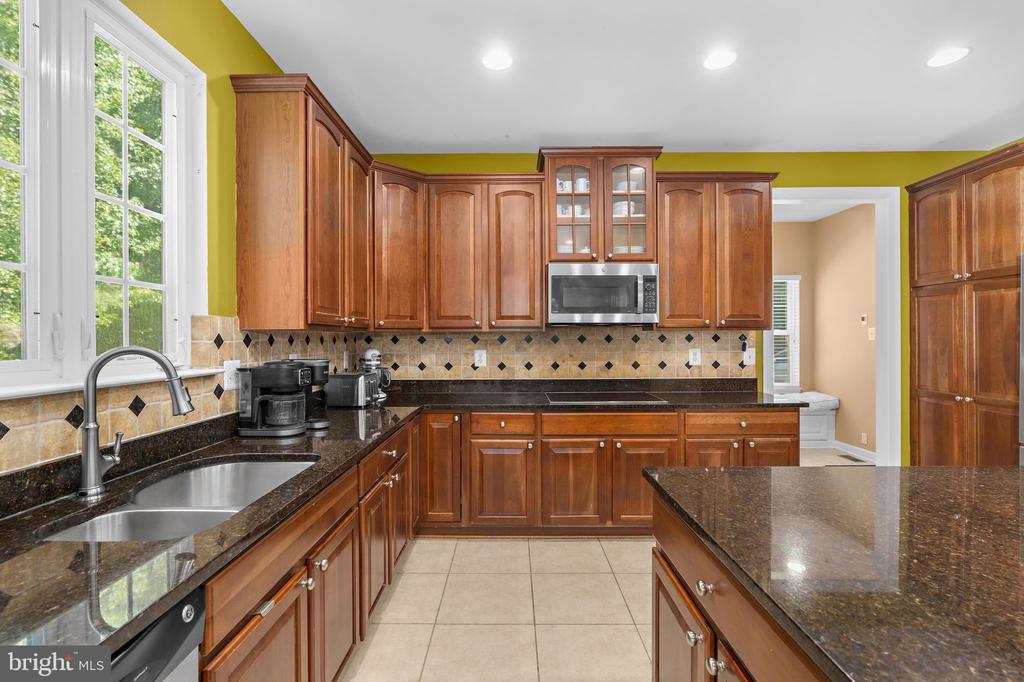
Kitchen with dark wood cabinetry, granite counters, and a tile backsplash beside an opening to the island.
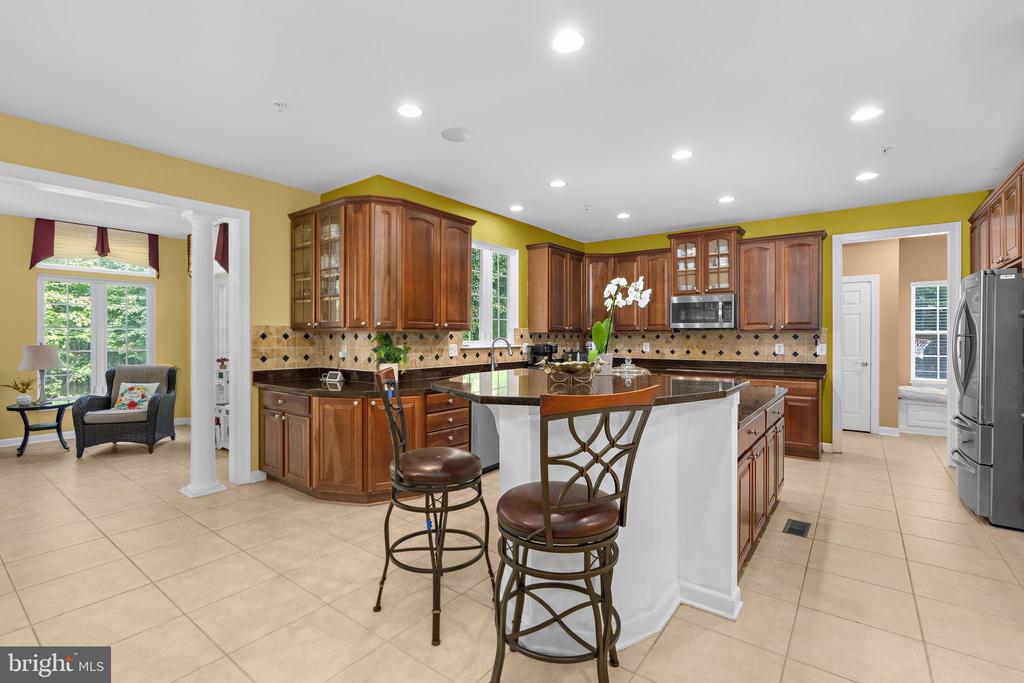
Kitchen with dark wood cabinetry, patterned tile backsplash, central island, and breakfast seating.
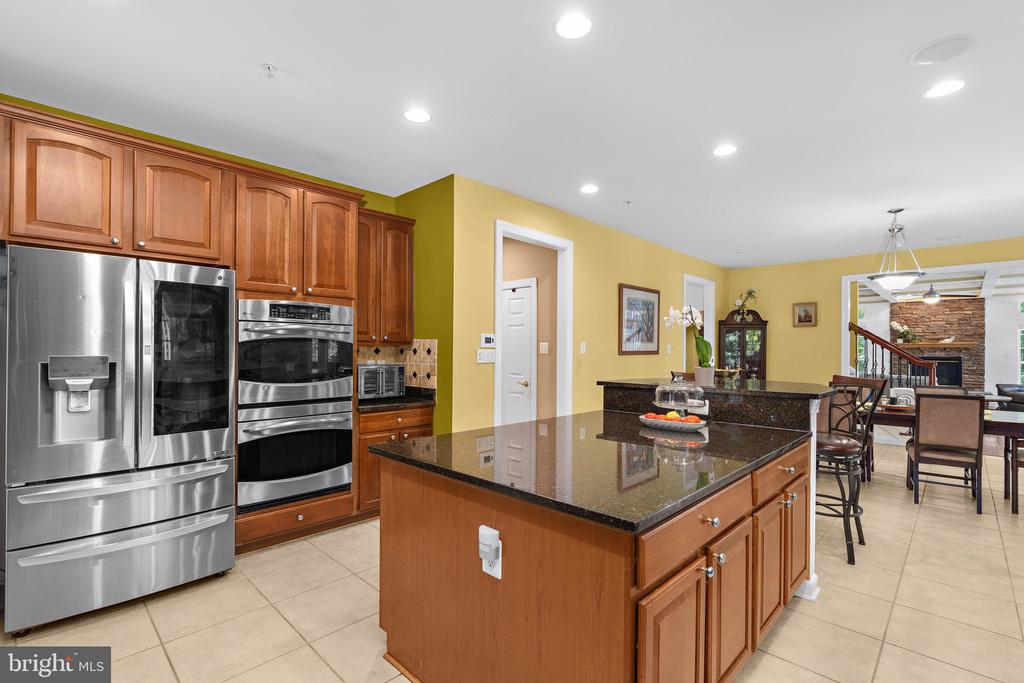
Kitchen with wood cabinetry, stainless steel appliances, and a large granite island.
Kitchen with warm wood cabinets, dark granite counters, a large island, and a tiled backsplash.
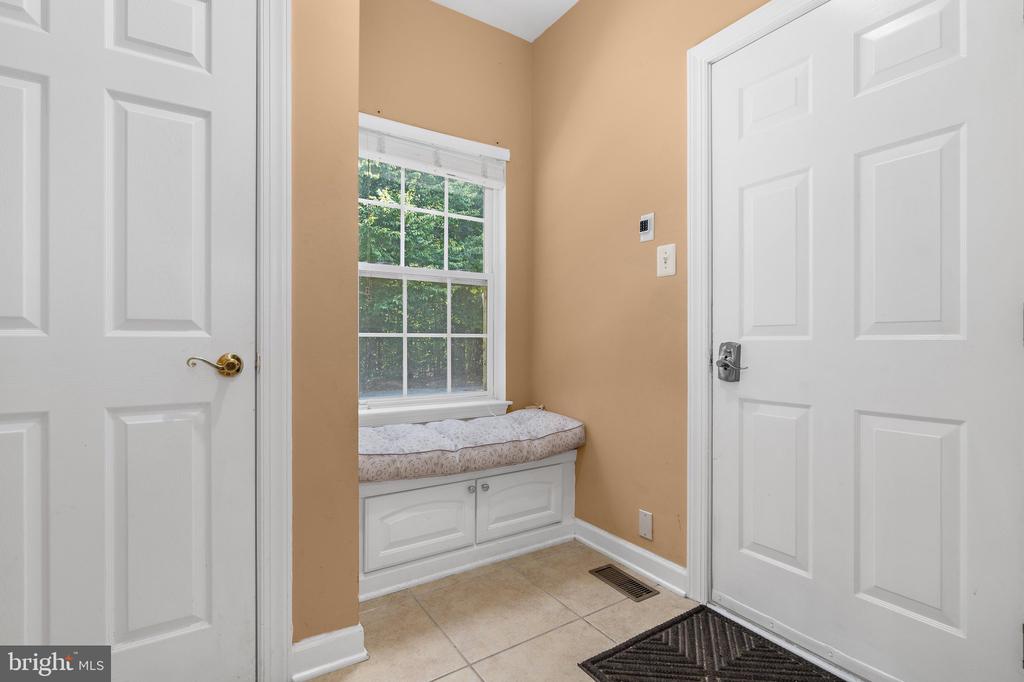
Entryway with a built-in window seat, tiled floor, and two white doors.
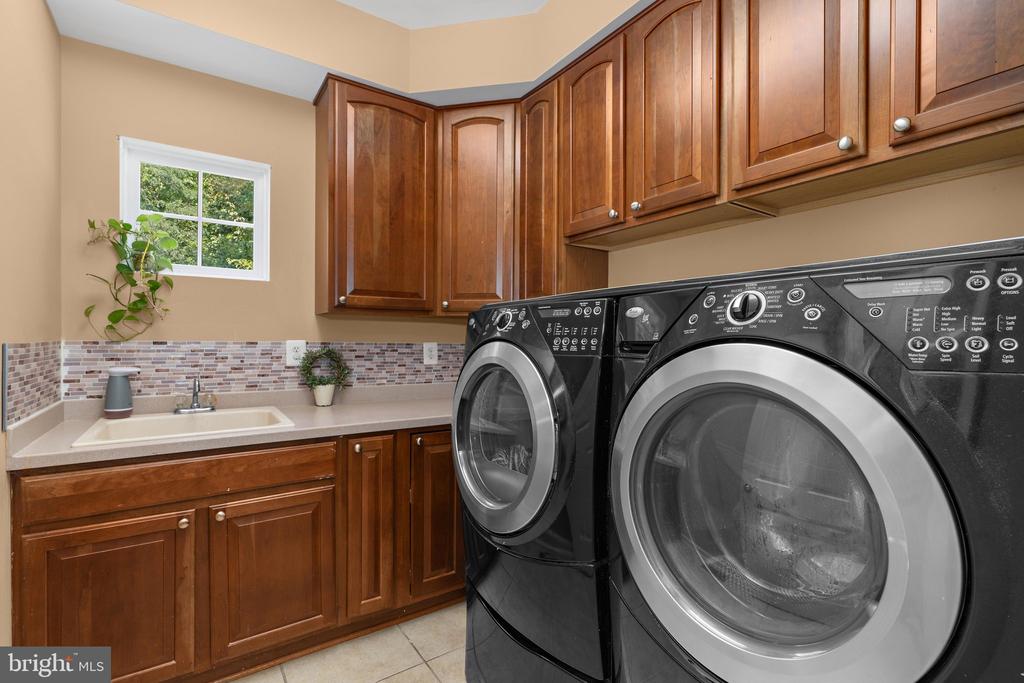
Laundry room with front-loading washer and dryer, wood cabinetry, utility sink, and window.
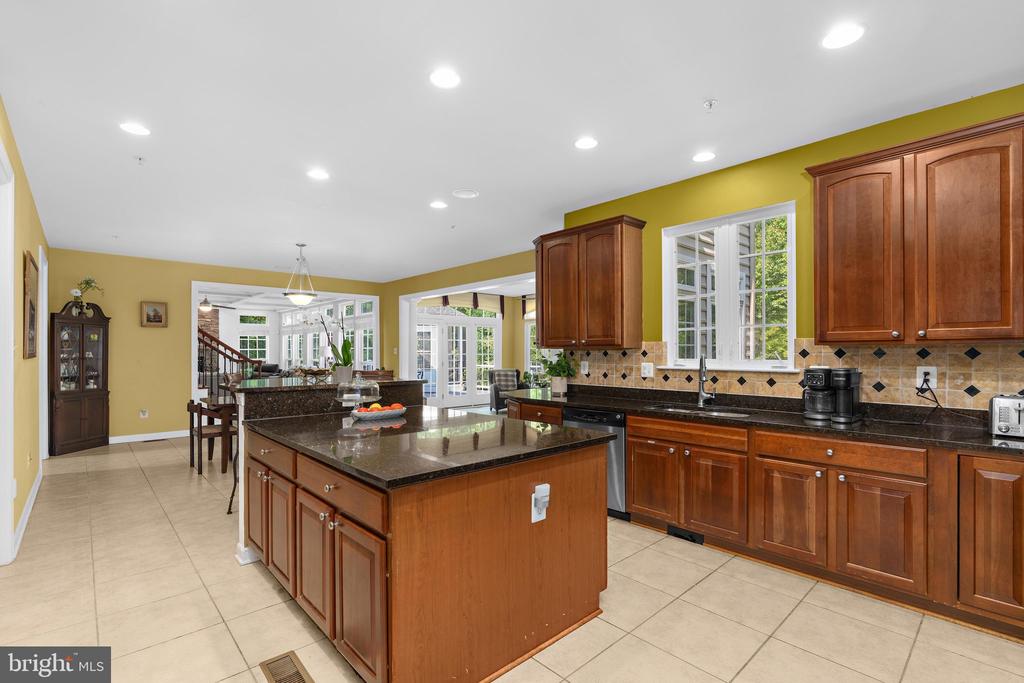
Kitchen with a large granite-topped island, warm wood cabinetry, and an adjoining dining area.
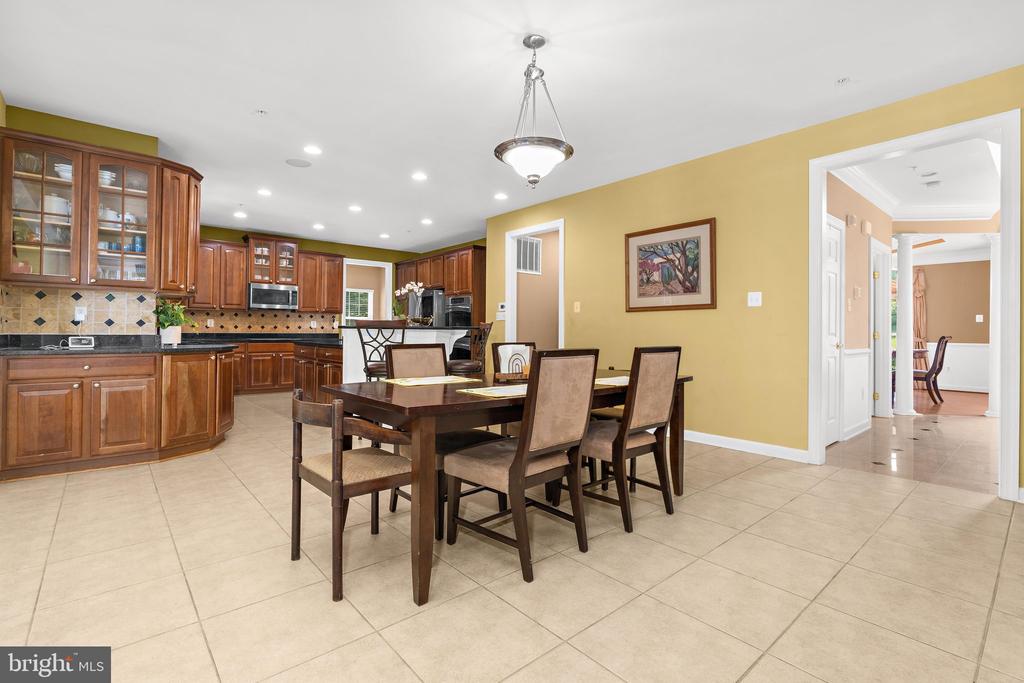
Kitchen and dining area with dark wood cabinetry, tiled backsplash, and a large table with chairs.
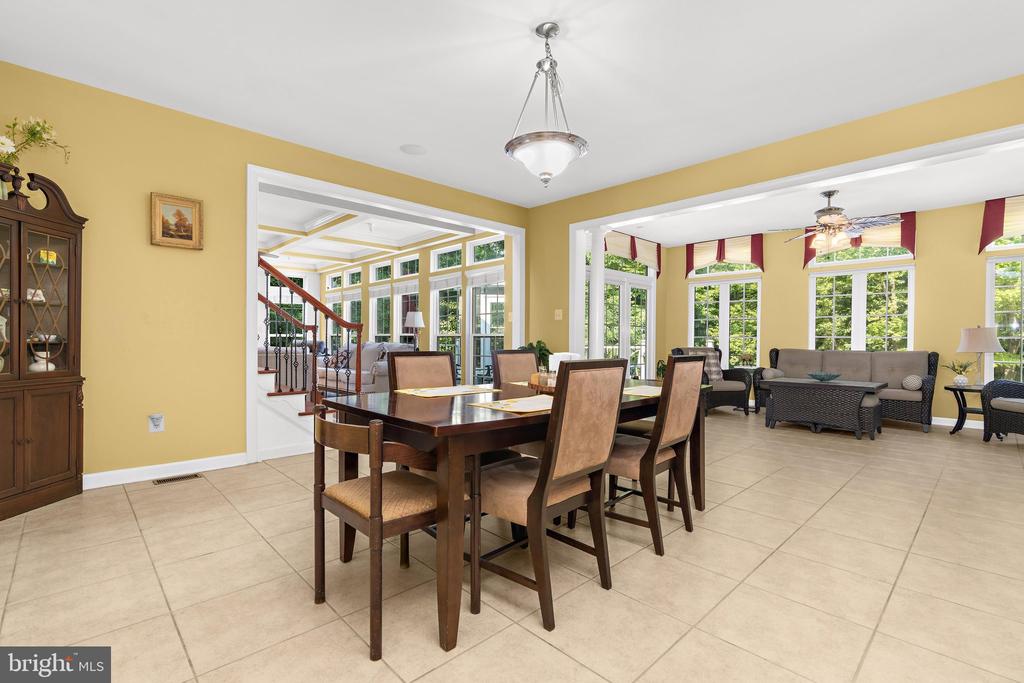
Dining room with a dark wood table, opening to a bright window-lined sitting area.
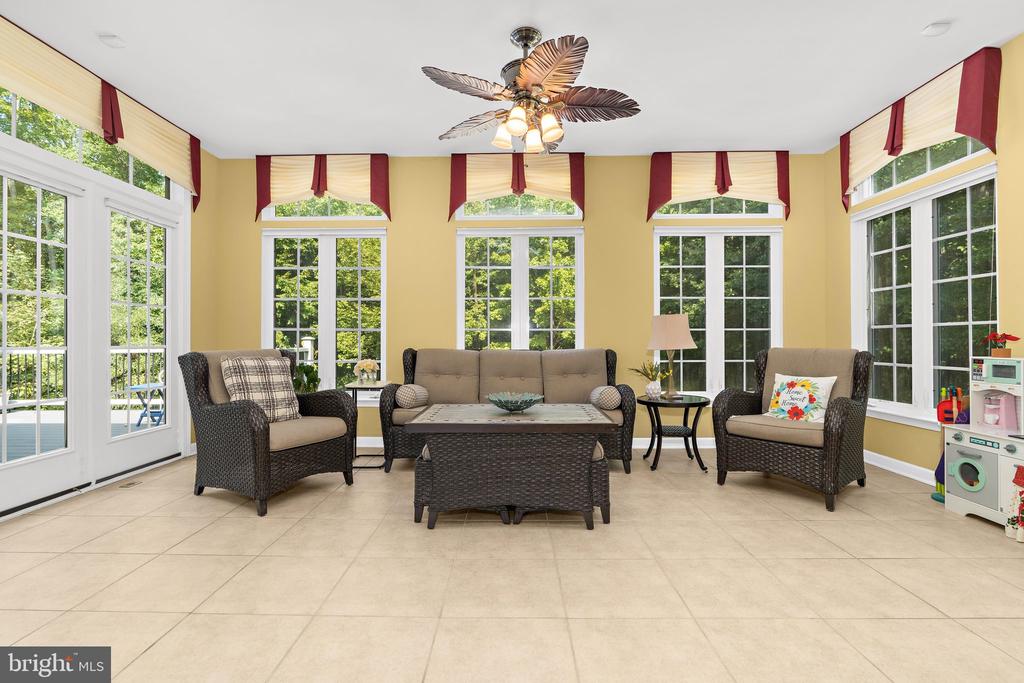
Furnished sunroom with dark wicker seating, yellow walls, and large windows overlooking trees.
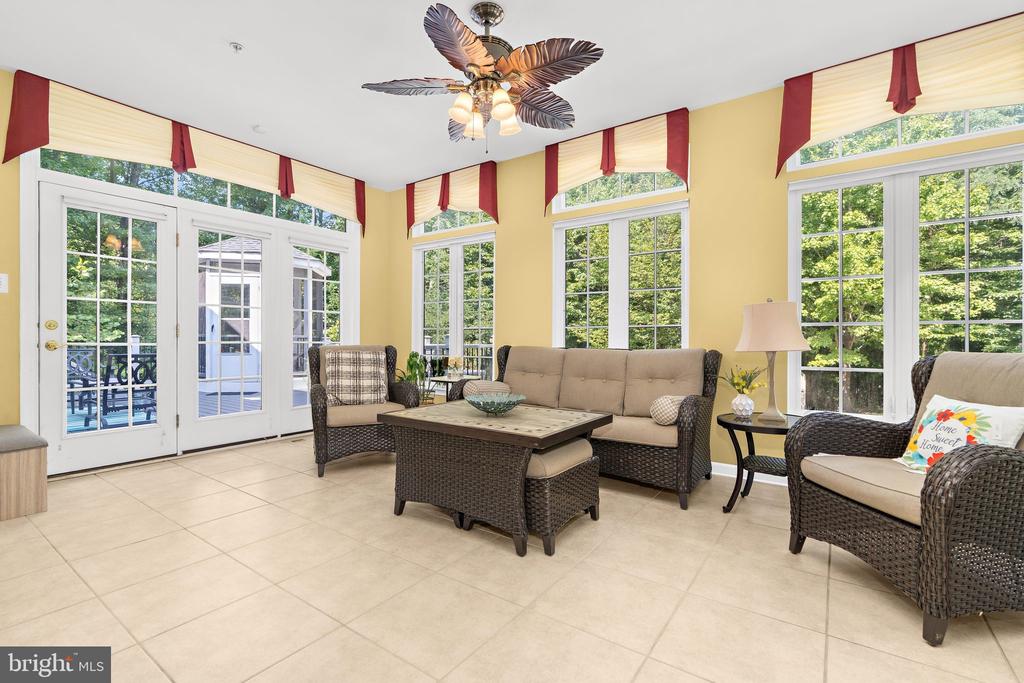
Furnished sunroom with wicker seating, tall windows, and French doors overlooking trees.
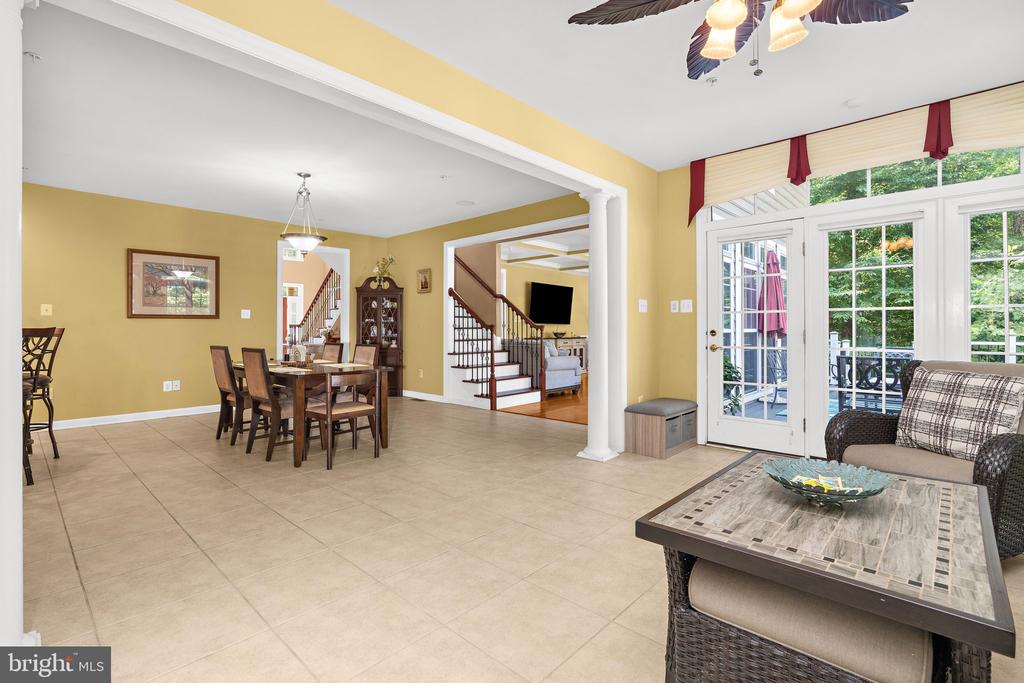
Open dining and sitting area with yellow walls, tiled floors, and glass doors to a deck.
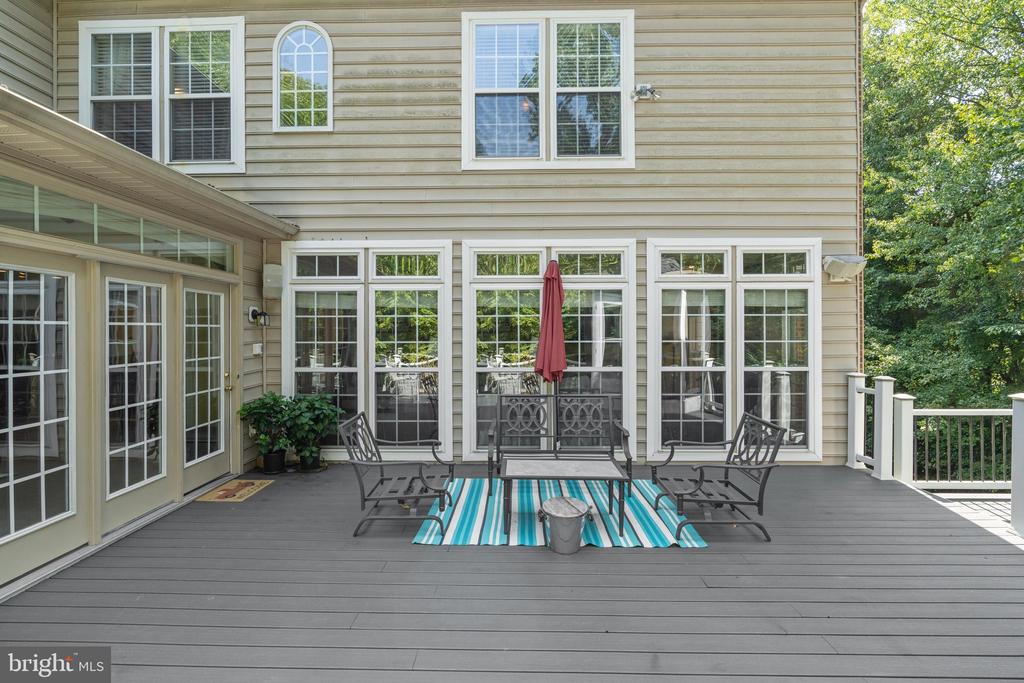
Deck with black patio furniture, a turquoise striped rug, and a red umbrella.
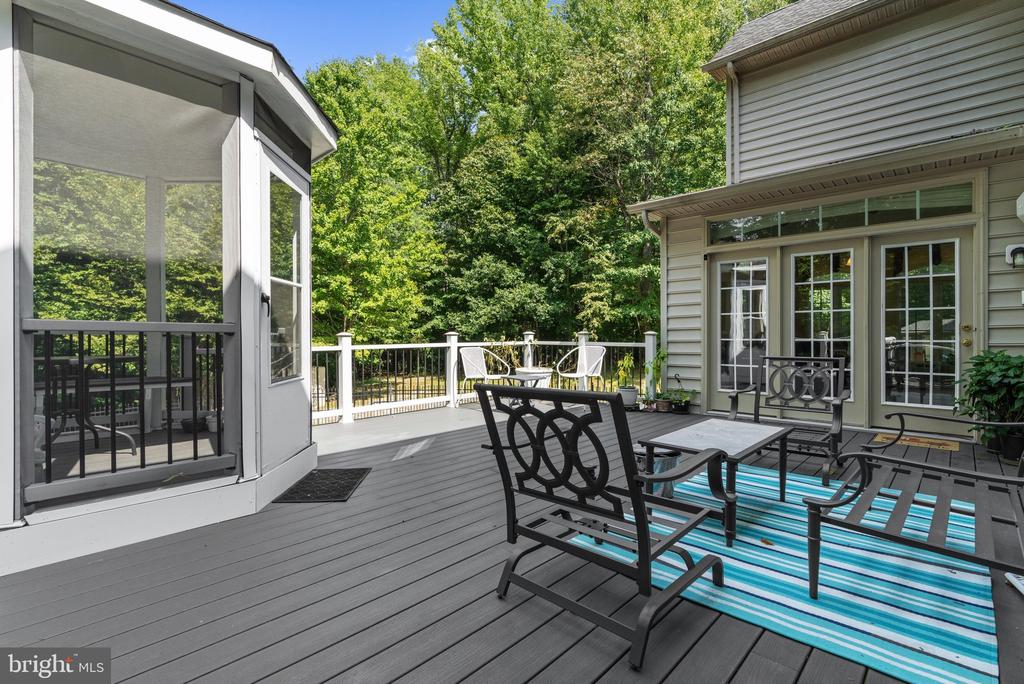
Furnished deck with black patio seating, a blue striped rug, and wooded surroundings.
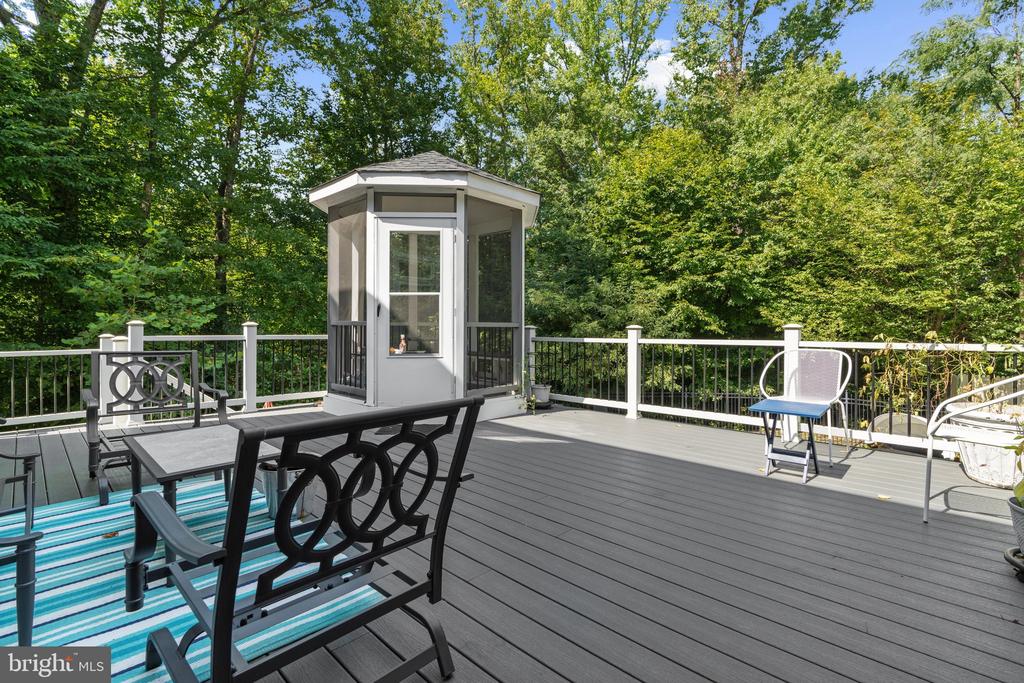
Furnished gray deck with an enclosed gazebo and wooded surroundings.
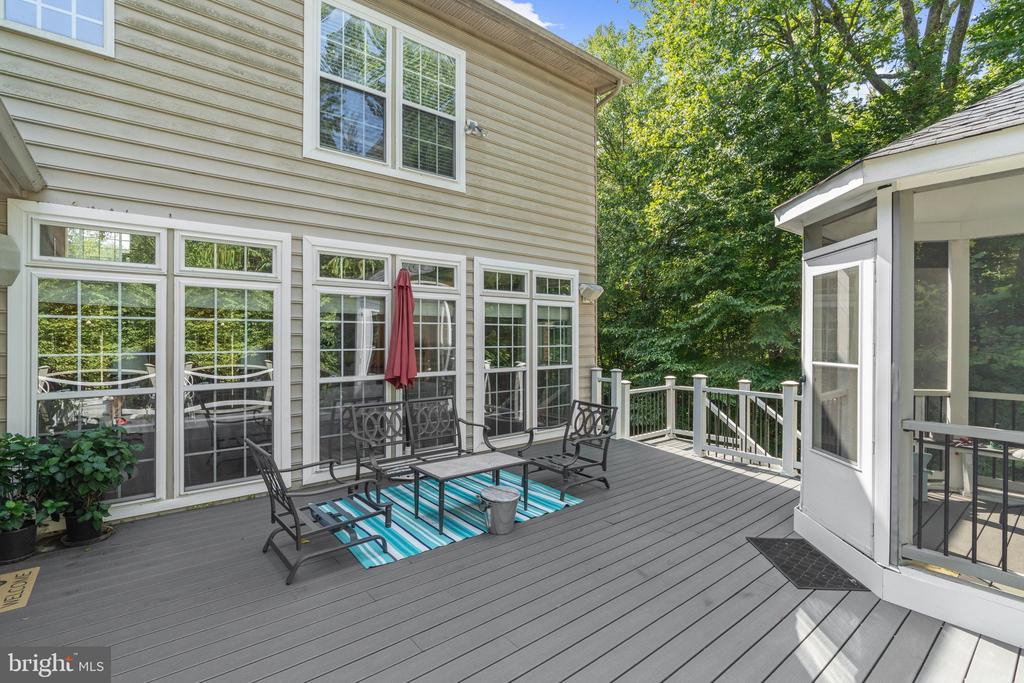
Composite deck with black patio furniture and blue striped rug beside a screened porch, overlooking trees.
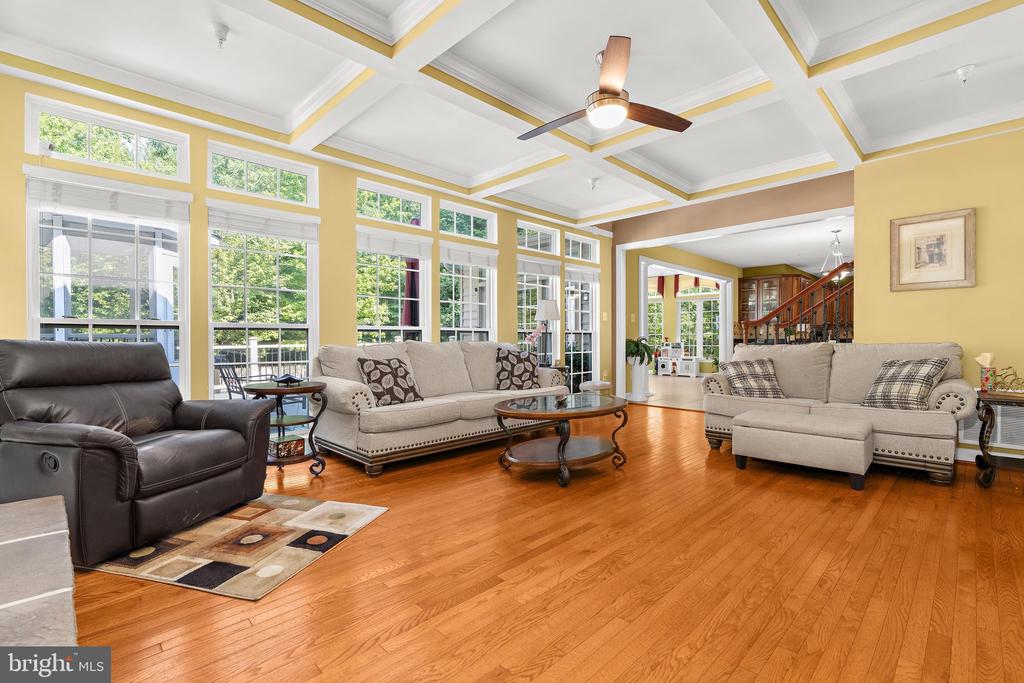
Living room with hardwood floors, large windows, and a white coffered ceiling.
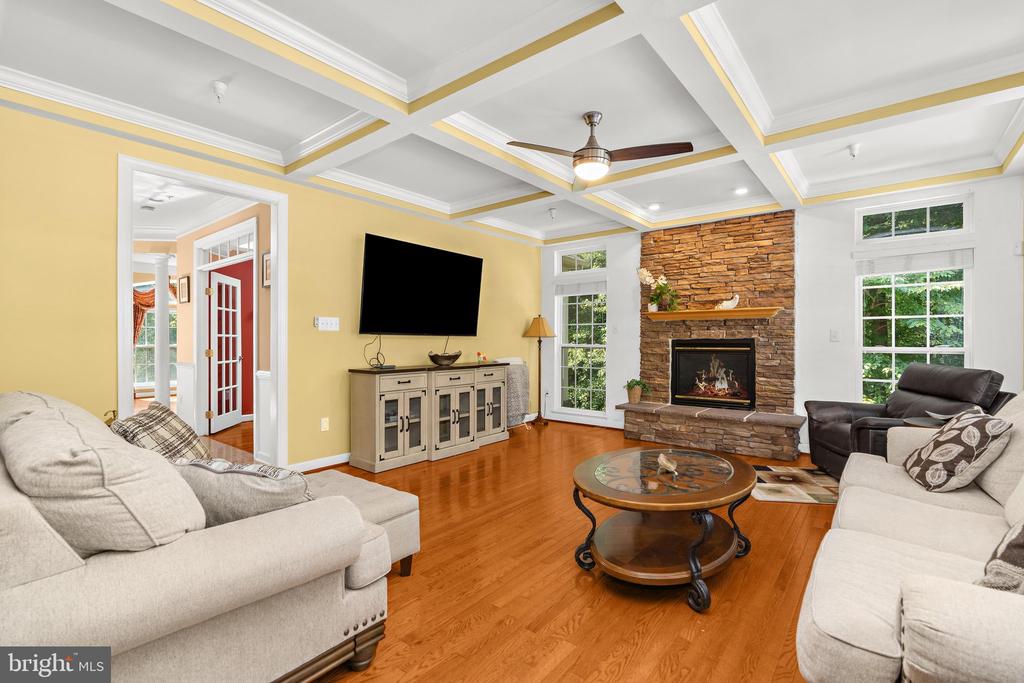
Furnished living room with a stone fireplace, coffered ceiling, and warm hardwood floors.
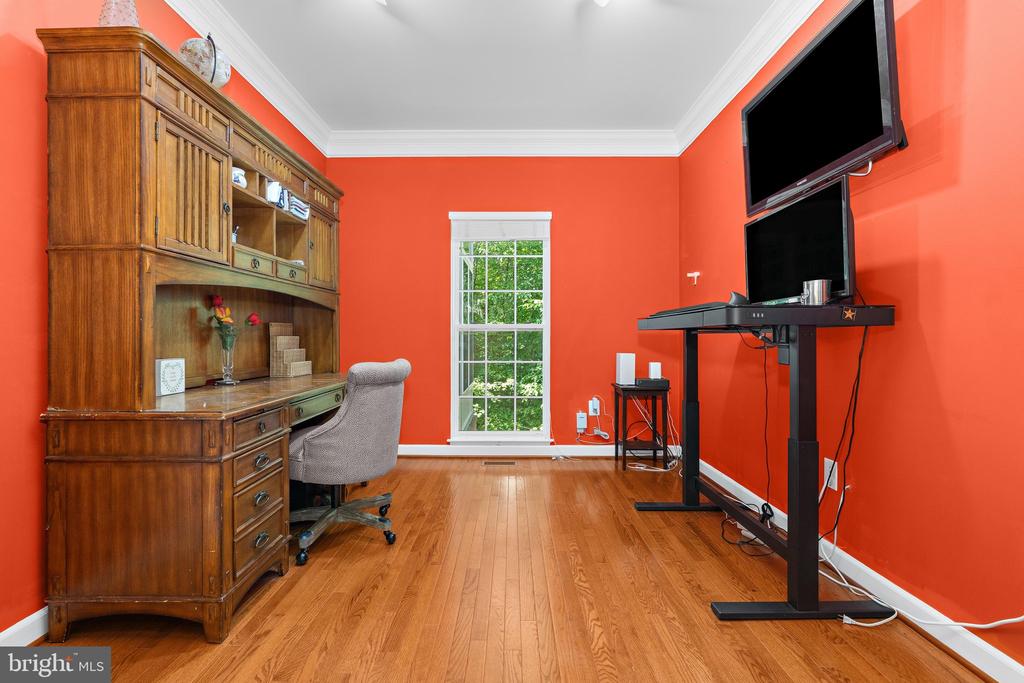
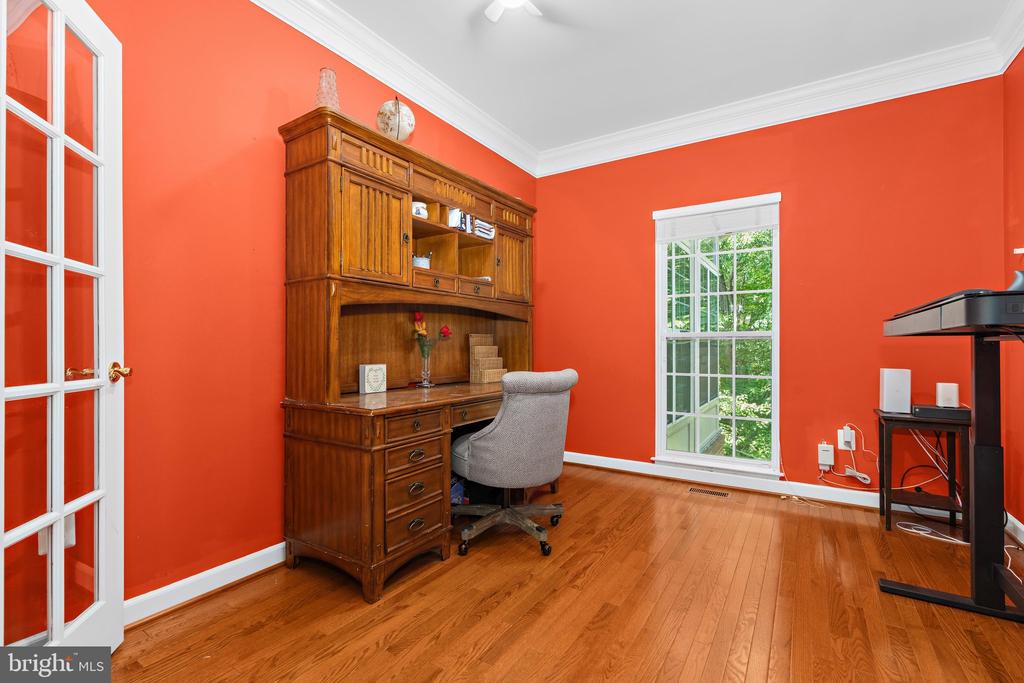
Home office with coral-red walls, hardwood floors, and wooden desk and hutch.
Home office with orange walls, hardwood floors, a wooden desk and hutch, and tall windows.
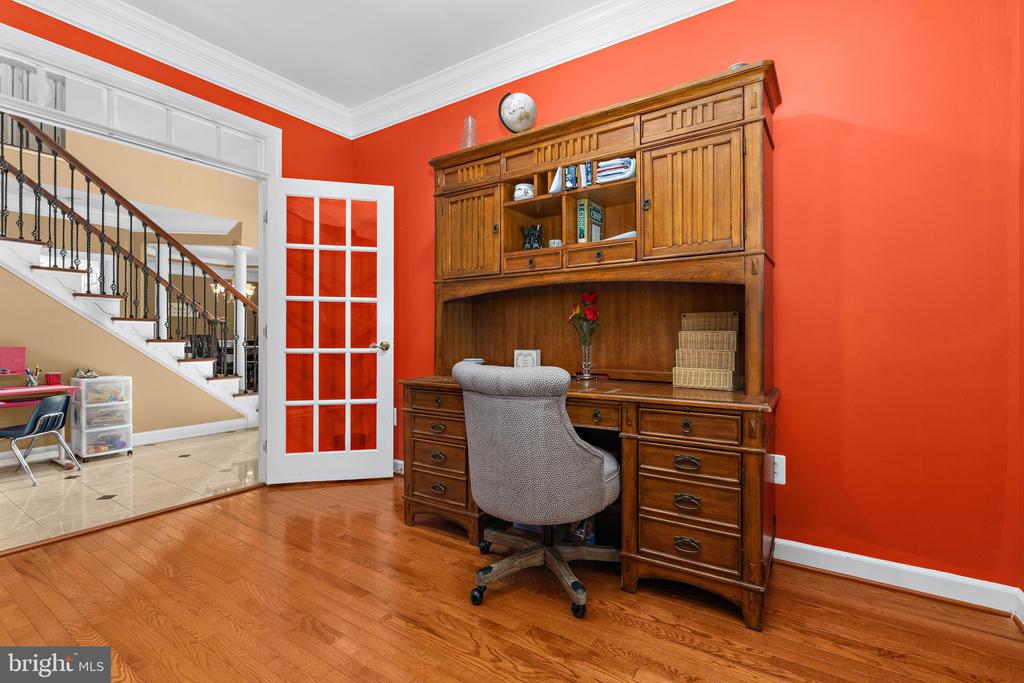
Home office with a wooden built-in desk and hutch, red walls, and an adjacent staircase.
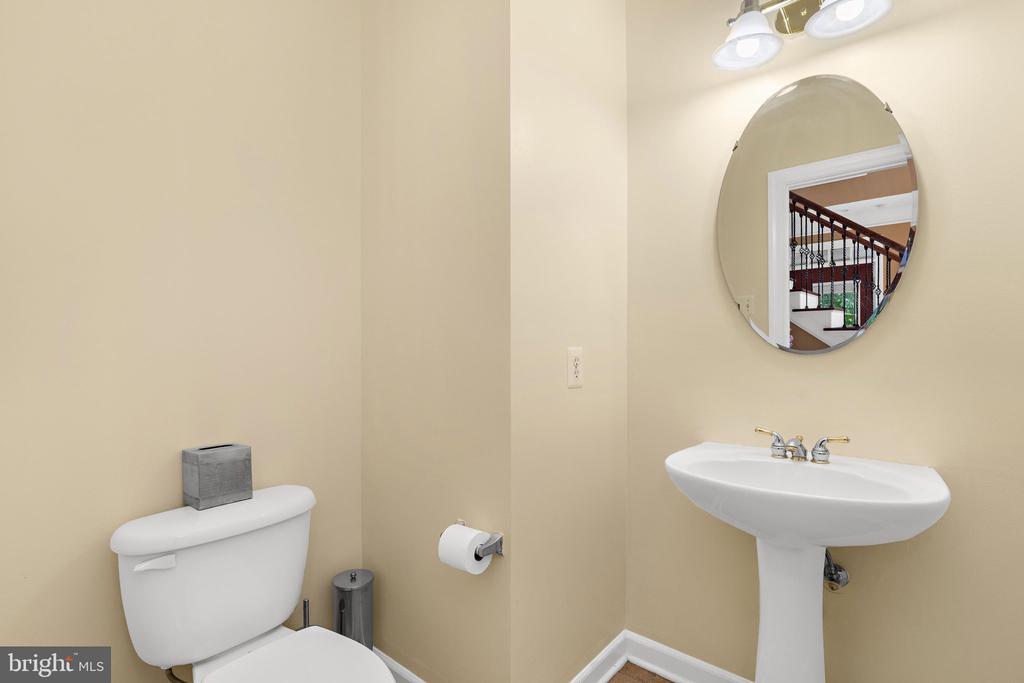
Powder room with a white pedestal sink, oval mirror, and toilet.
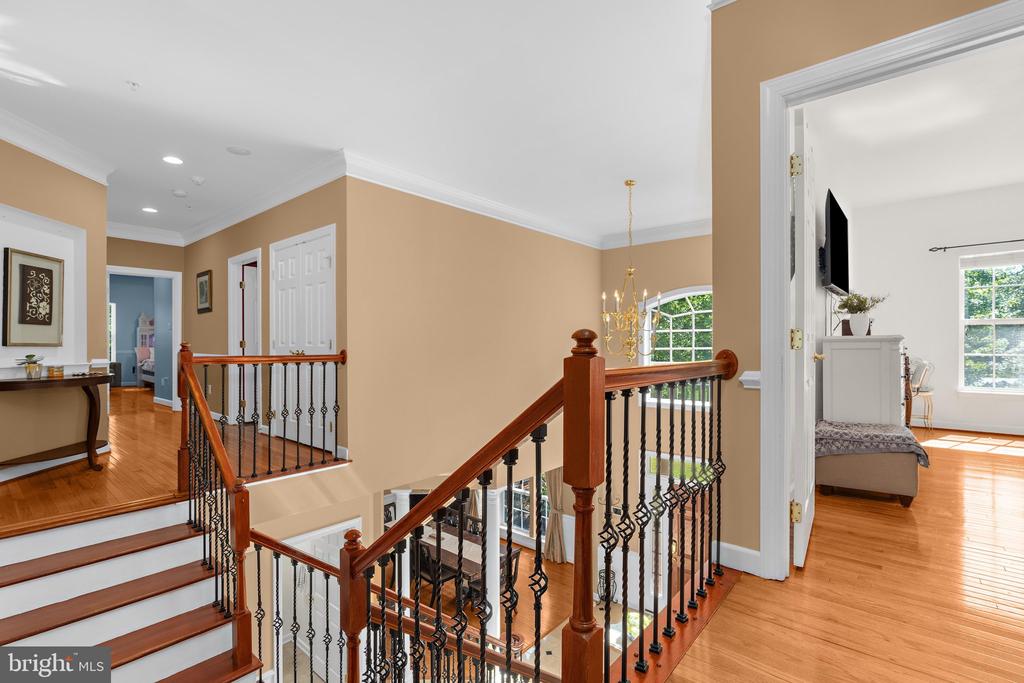
Upstairs landing with a polished wood staircase and wrought-iron railing beside an open bedroom doorway.
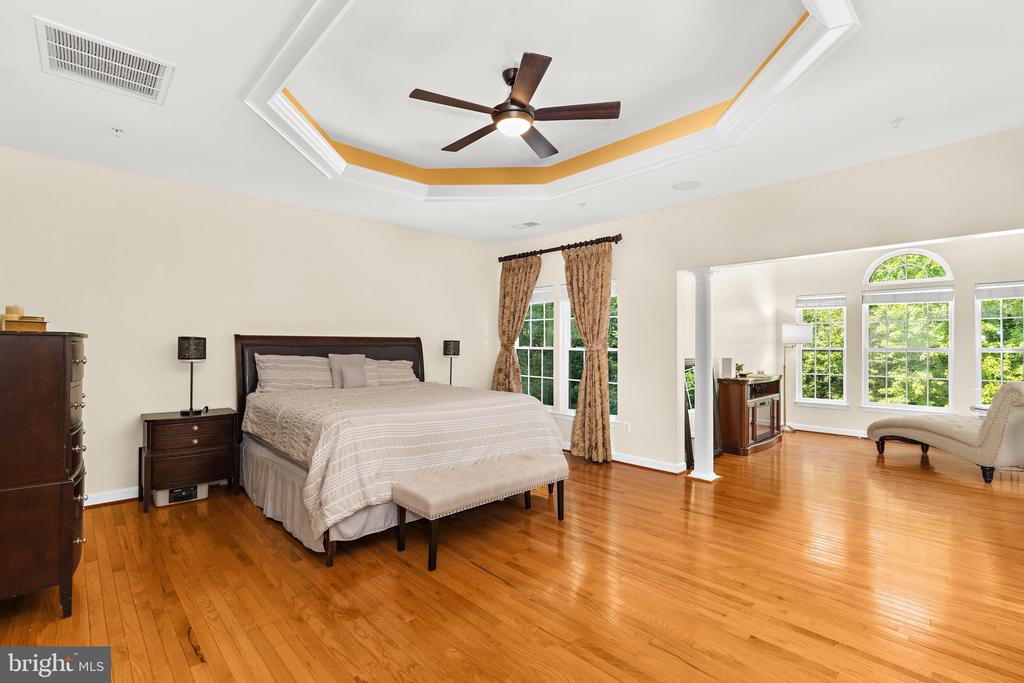
Bedroom with a king-size bed, hardwood floors, and a tray ceiling opening to a bright sitting area.
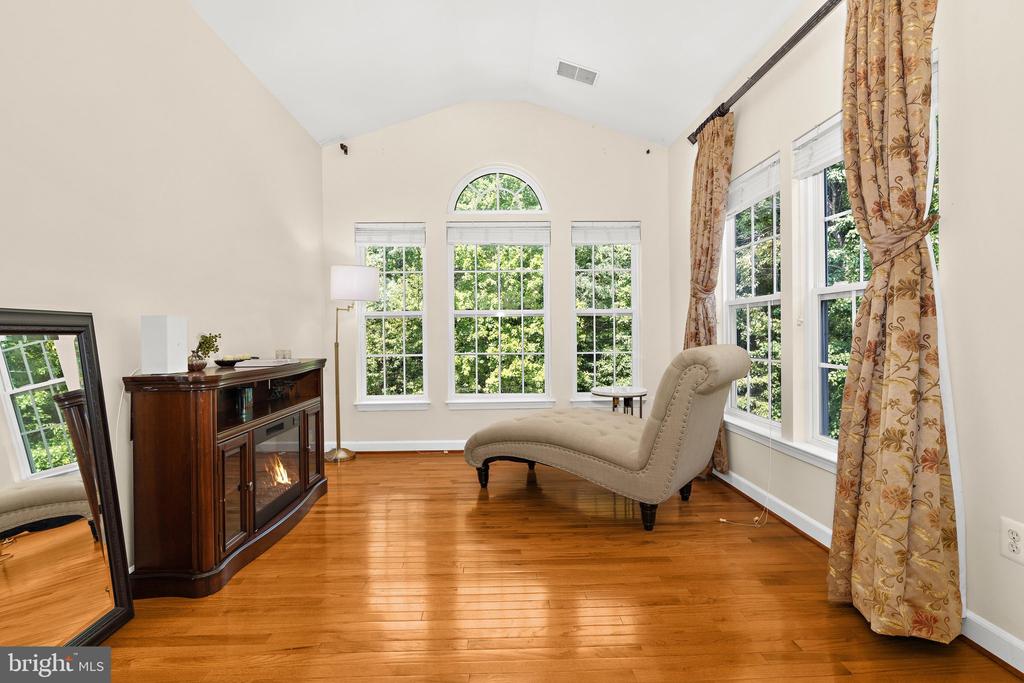
Sitting room with a cream chaise, hardwood floors, fireplace cabinet, and tall windows overlooking trees.
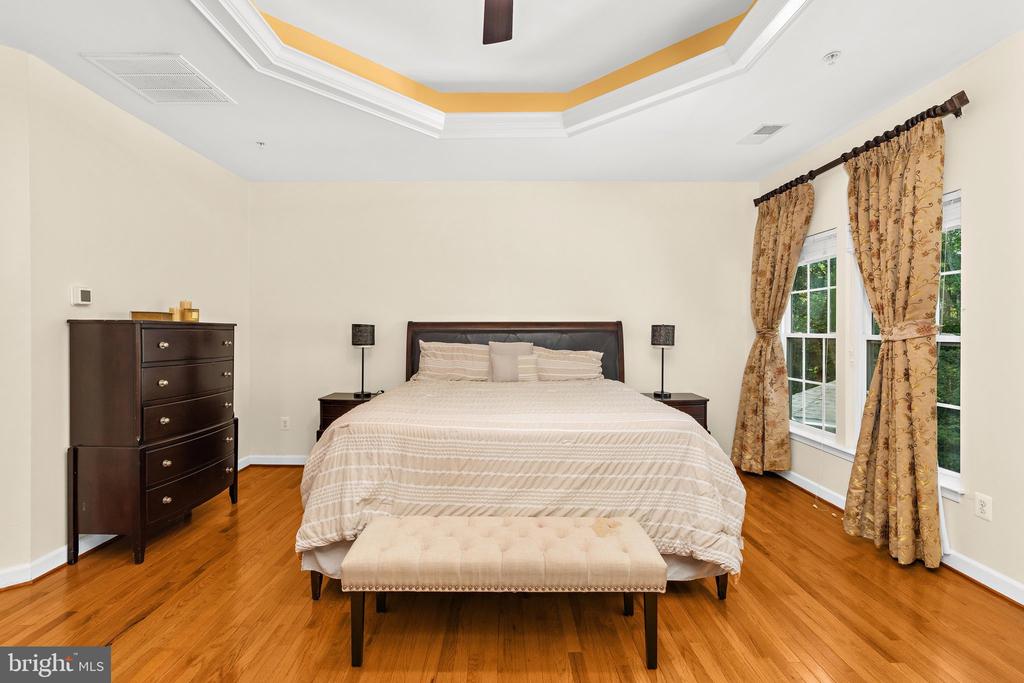
Bedroom with a tray ceiling, hardwood floors, and tall curtained windows beside the bed.
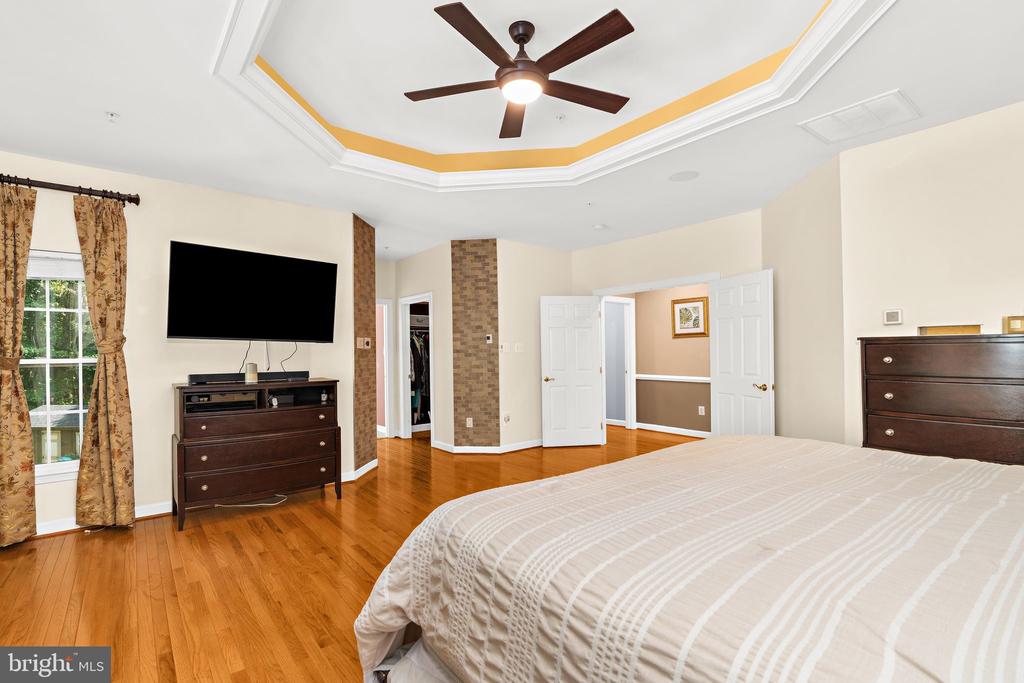
Furnished bedroom with a tray ceiling, ceiling fan, hardwood floors, and dark wood furniture.
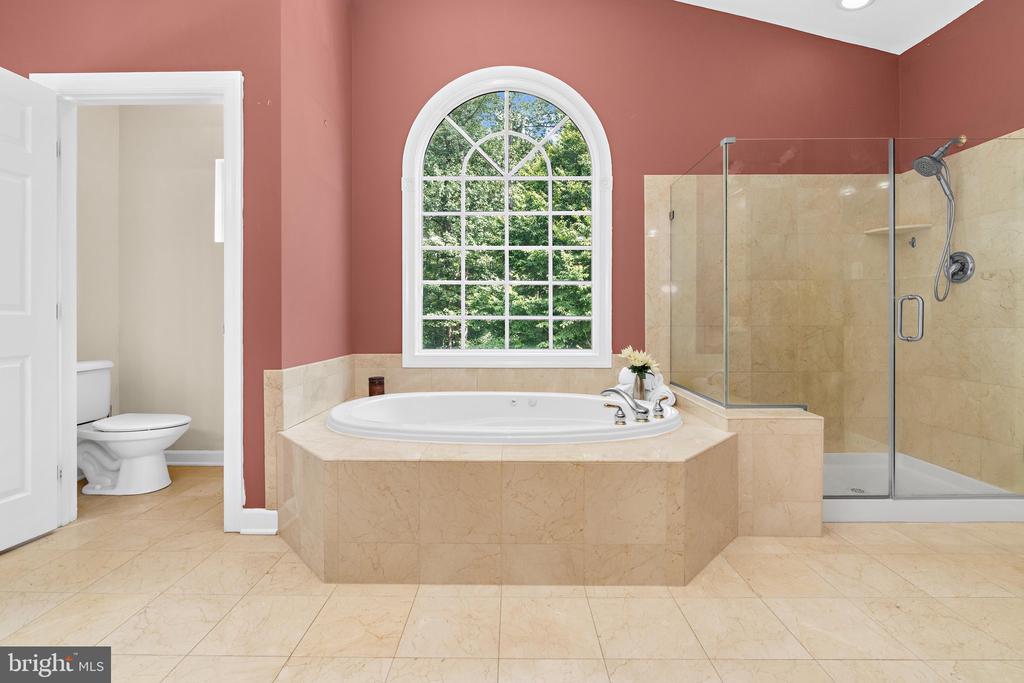
Bathroom with a built-in soaking tub beneath an arched window and glass-enclosed shower.
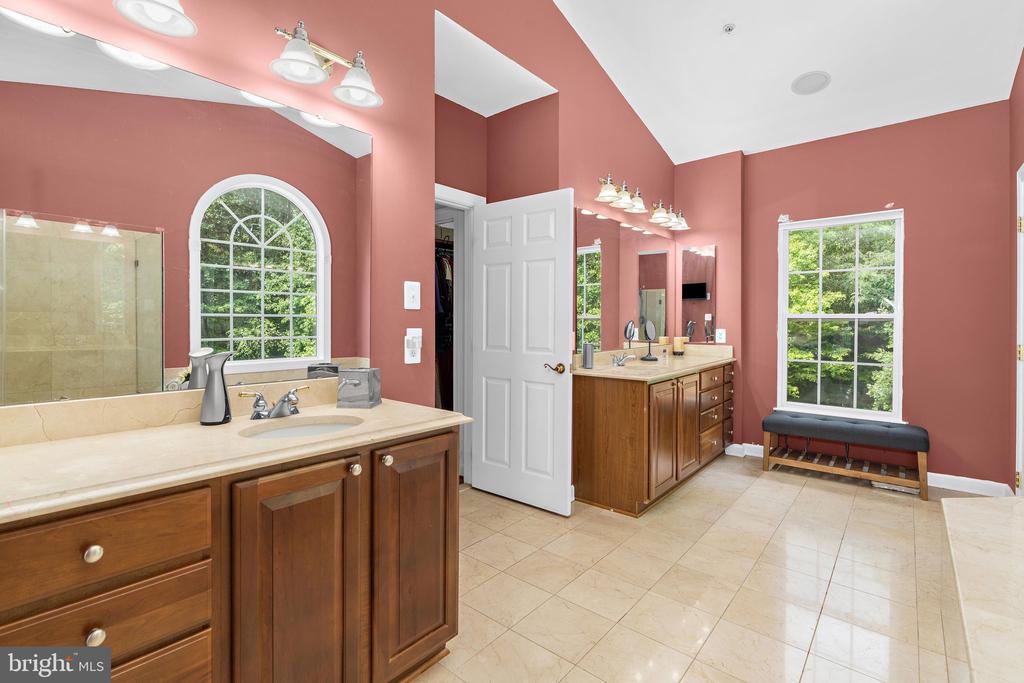
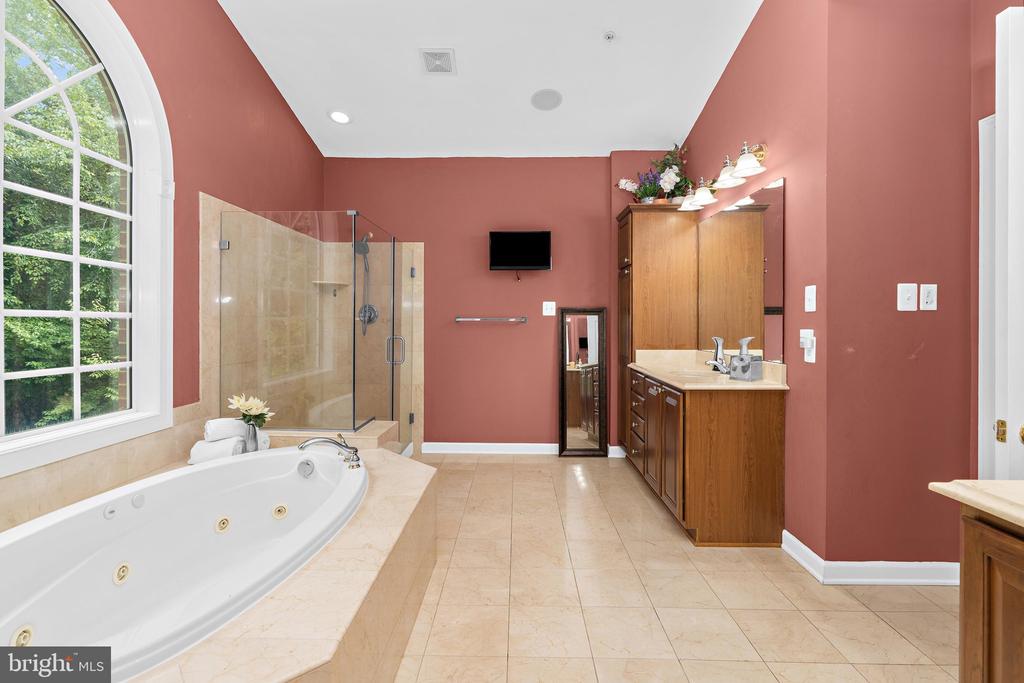
Primary bathroom with two wooden vanities, rose-colored walls, and large windows.
Primary bathroom with a jetted soaking tub beneath an arched window and a glass-enclosed shower.
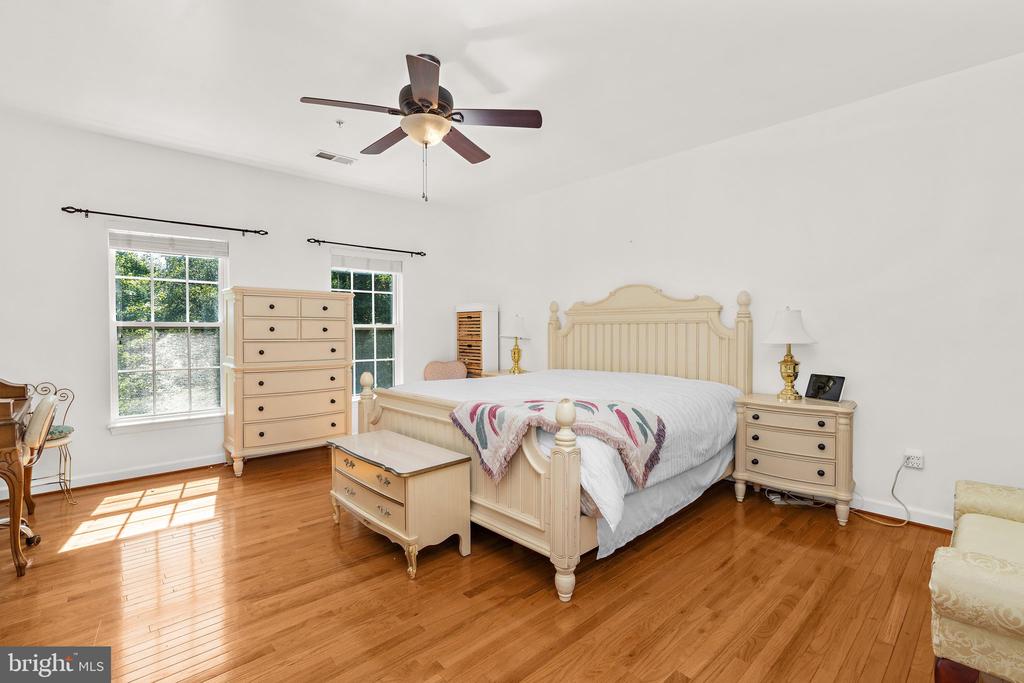
Furnished bedroom with a cream bed, matching dressers, hardwood floors, and sunlight through two windows.
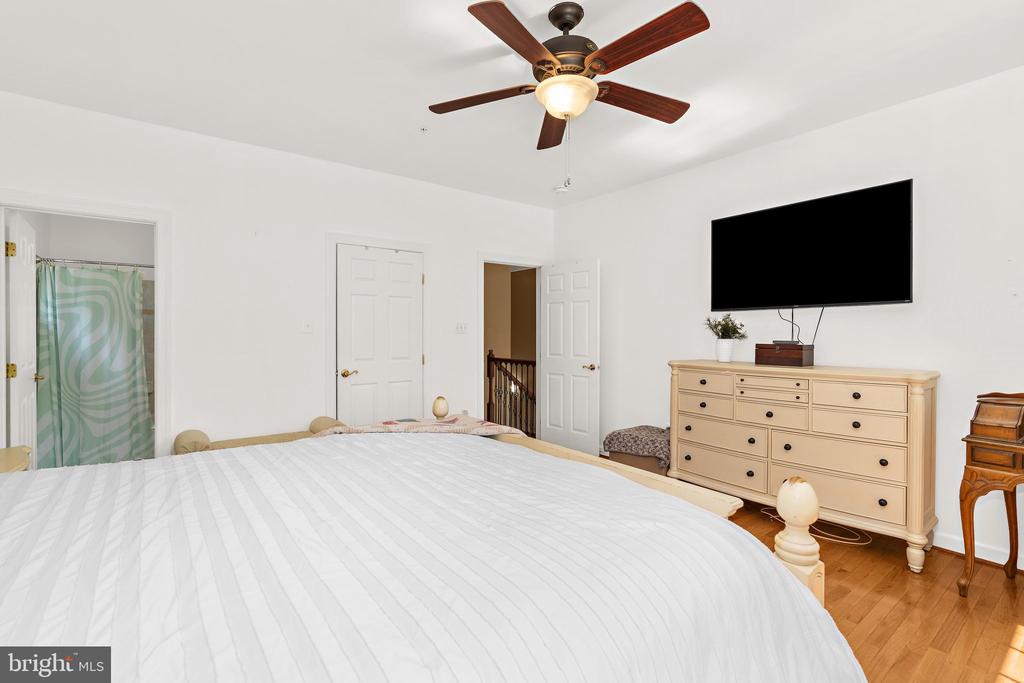
Bedroom with a large bed, ceiling fan, and dresser beneath a wall-mounted television.
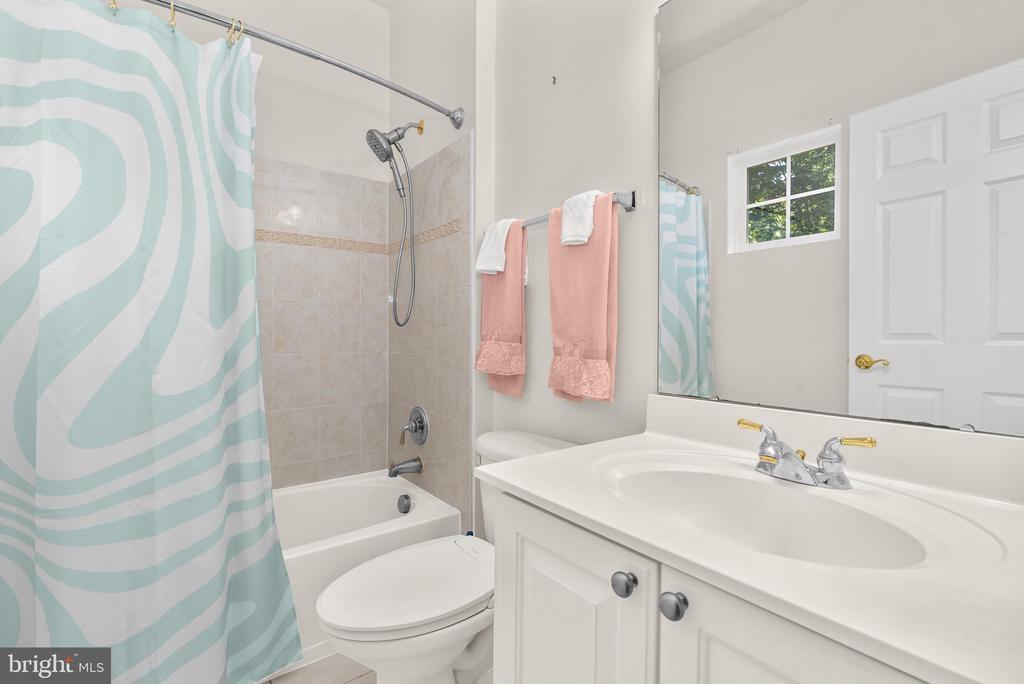
Bathroom with a white vanity, tub and shower behind a mint-and-white patterned curtain, and coral towels.
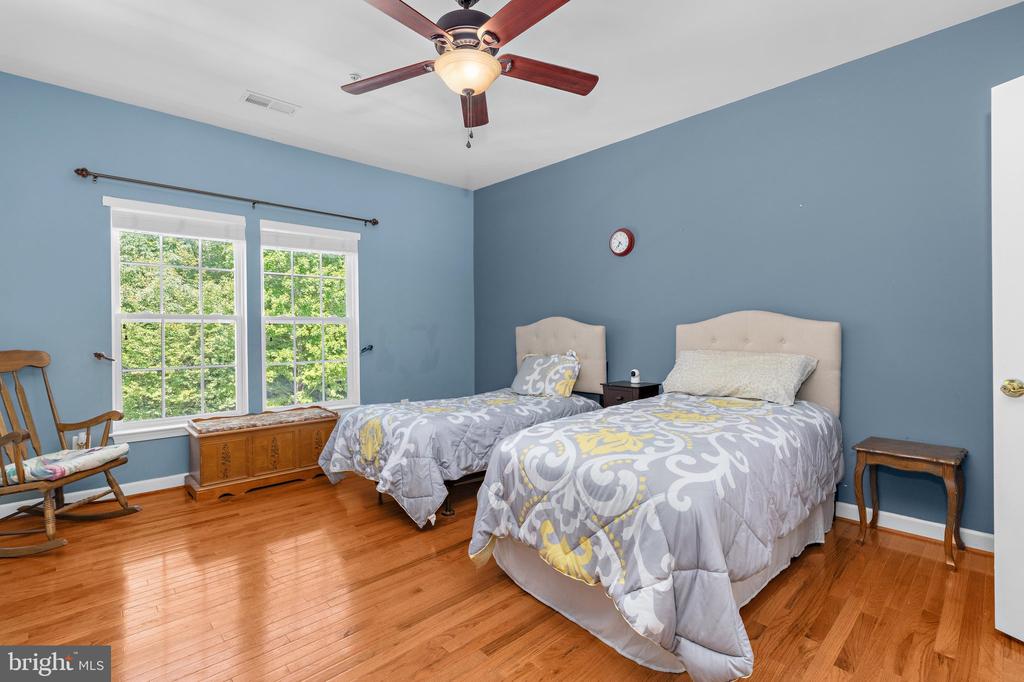
Bedroom with two beds, blue walls, hardwood floors, and large windows overlooking greenery.
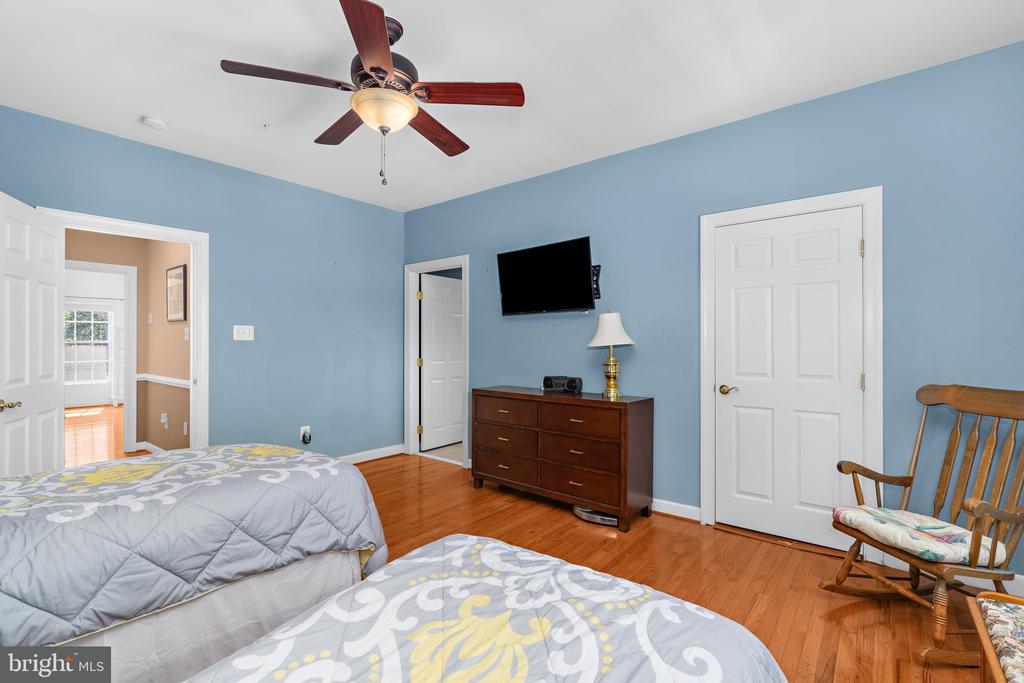
Bedroom with blue walls, hardwood floors, floral bedding, a dresser, and a wooden rocking chair.
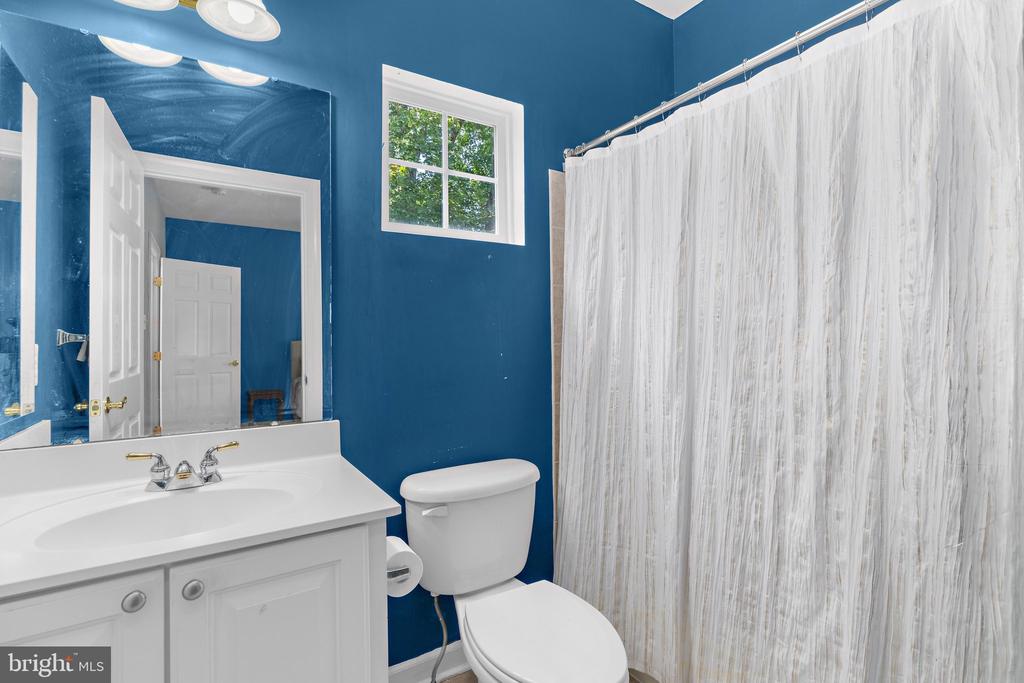
Bathroom with deep blue walls, white vanity, and a shower curtain.
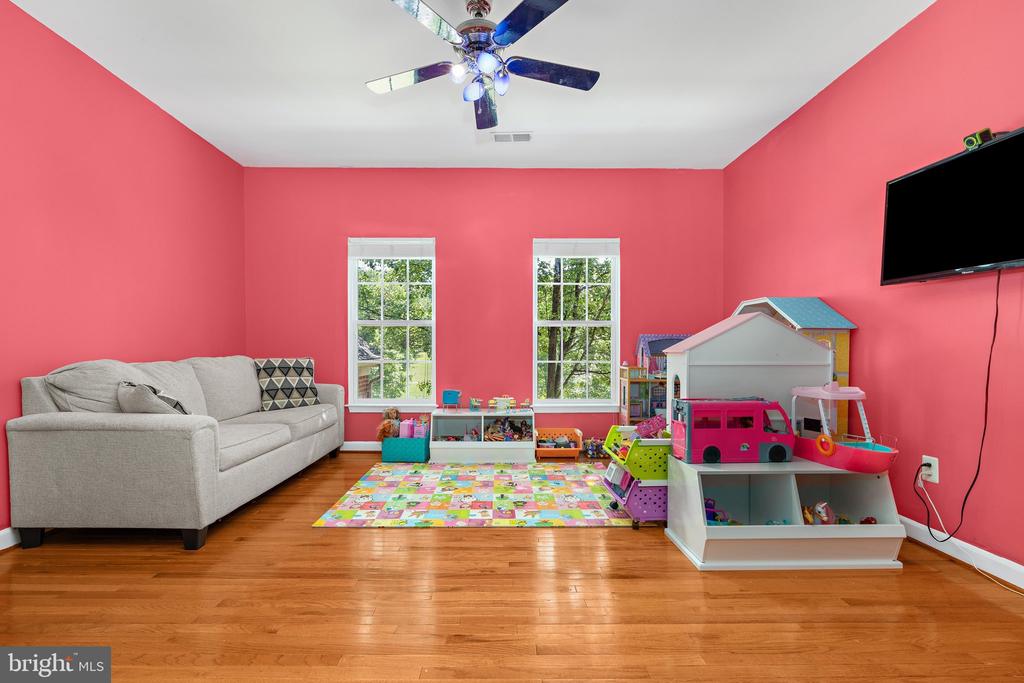
Playroom with coral-pink walls, a gray sofa, hardwood floors, and children's toys.
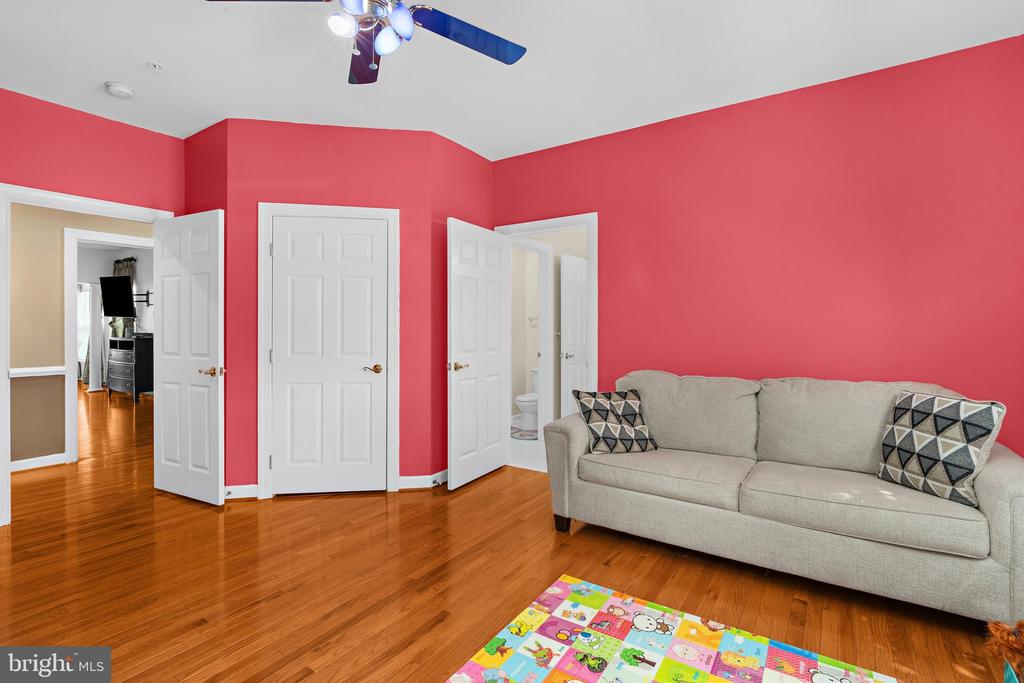
Living room with red walls, hardwood floors, and a beige sofa.
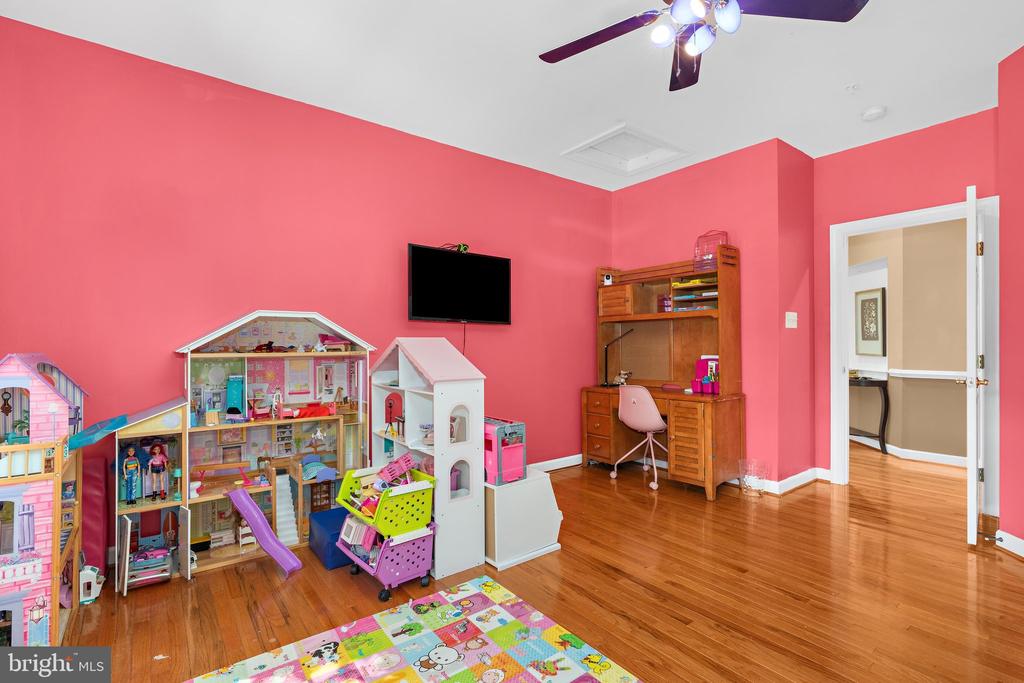
Children’s playroom with pink walls, toy houses, a wooden desk, and hardwood floors.
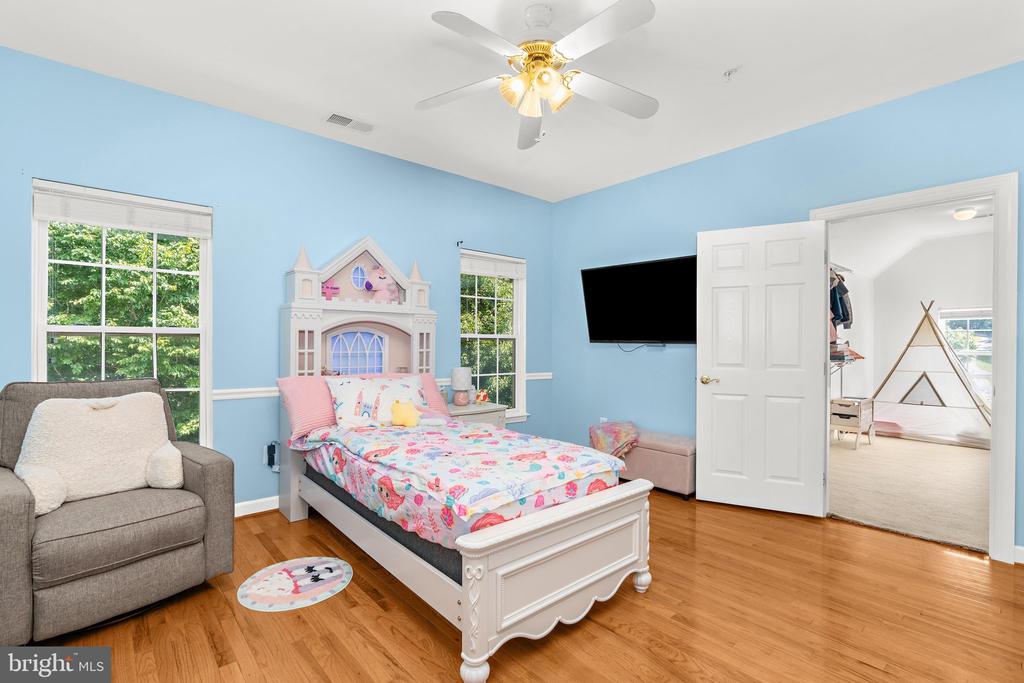
Bedroom with an ornate white bed, colorful bedding, blue walls, and hardwood floors.
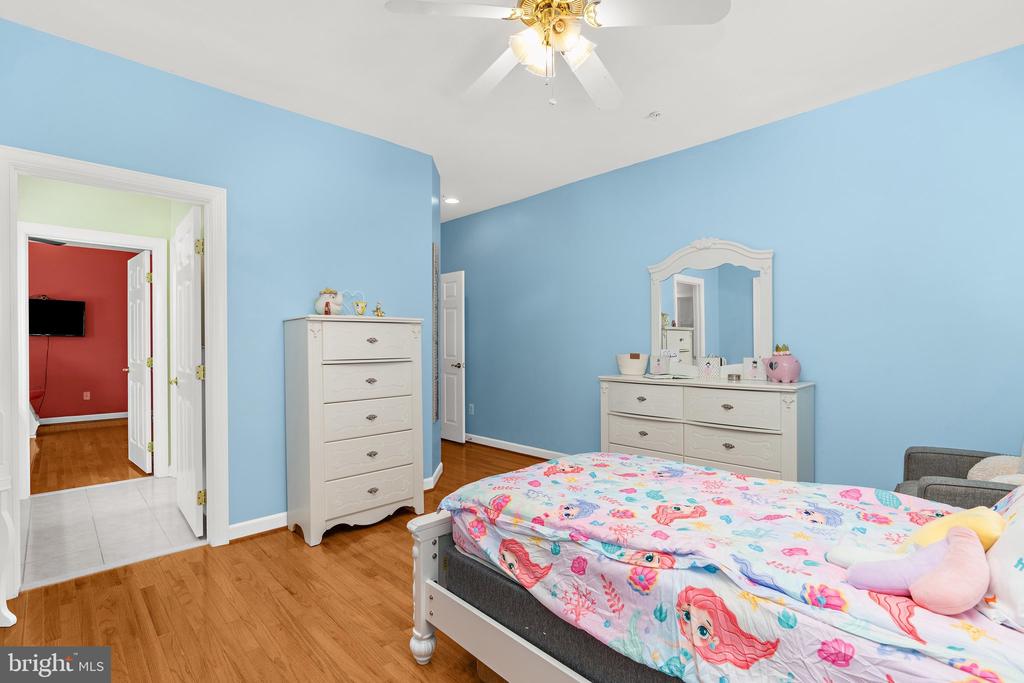
Blue bedroom with colorful floral bedding, white dressers, hardwood floors, and a ceiling fan.
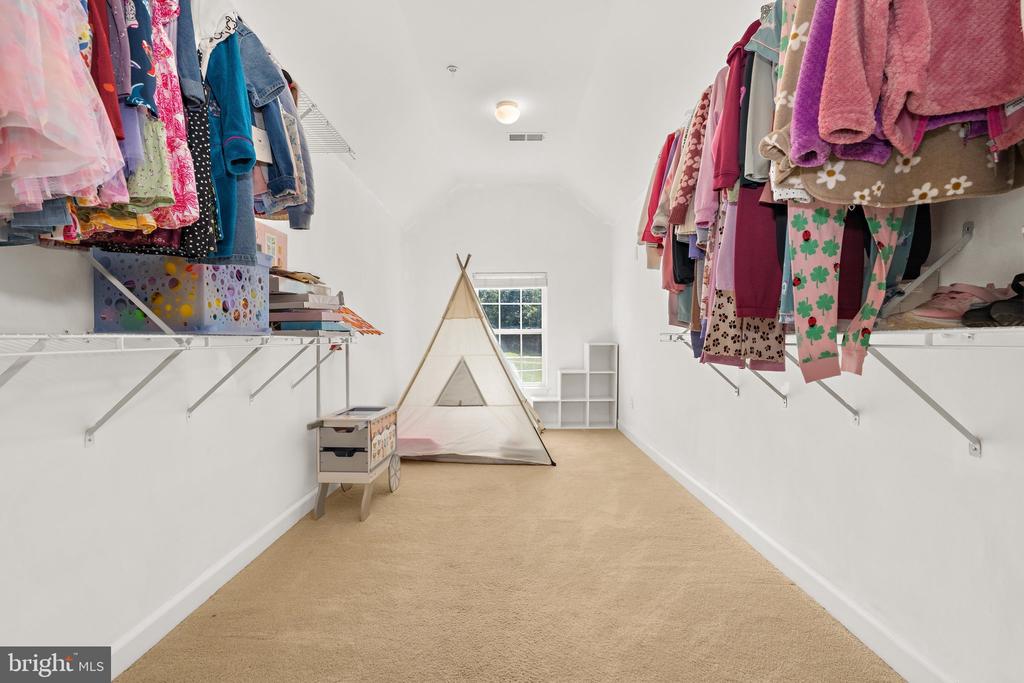
Walk-in closet with clothes on open shelves, a small teepee, and a toy cart.
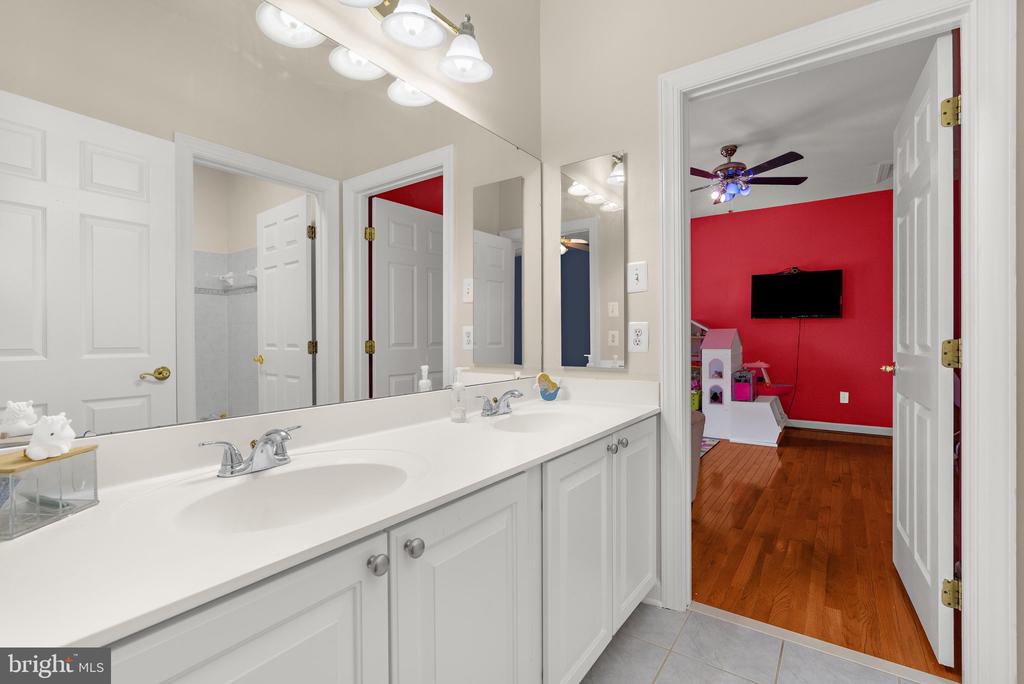
Bathroom with a long white double-sink vanity and a view into an adjoining red-walled room.
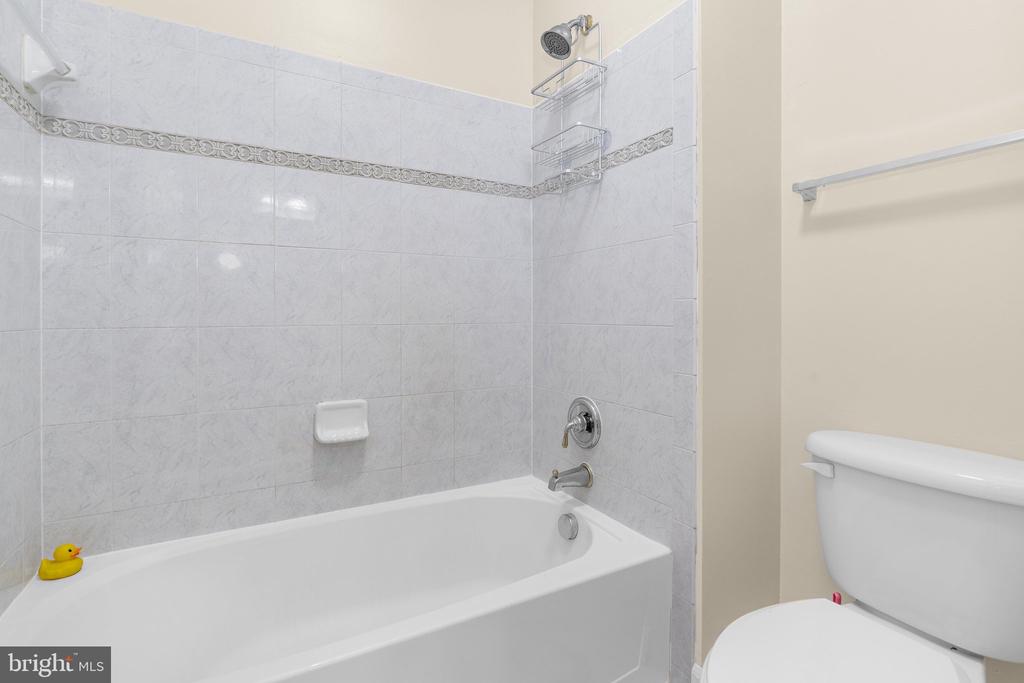
Bathroom with a white bathtub, gray tiled surround, chrome fixtures, and a yellow rubber duck.
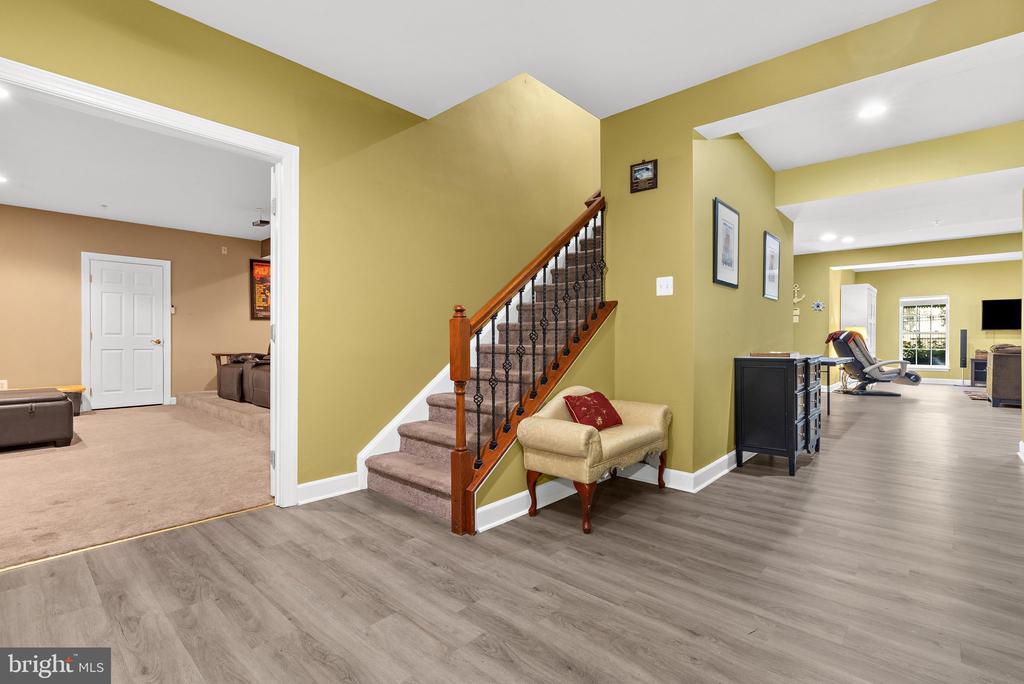
Entry hall with an oak staircase, gray wood-look floors, and open doorways to furnished living areas.
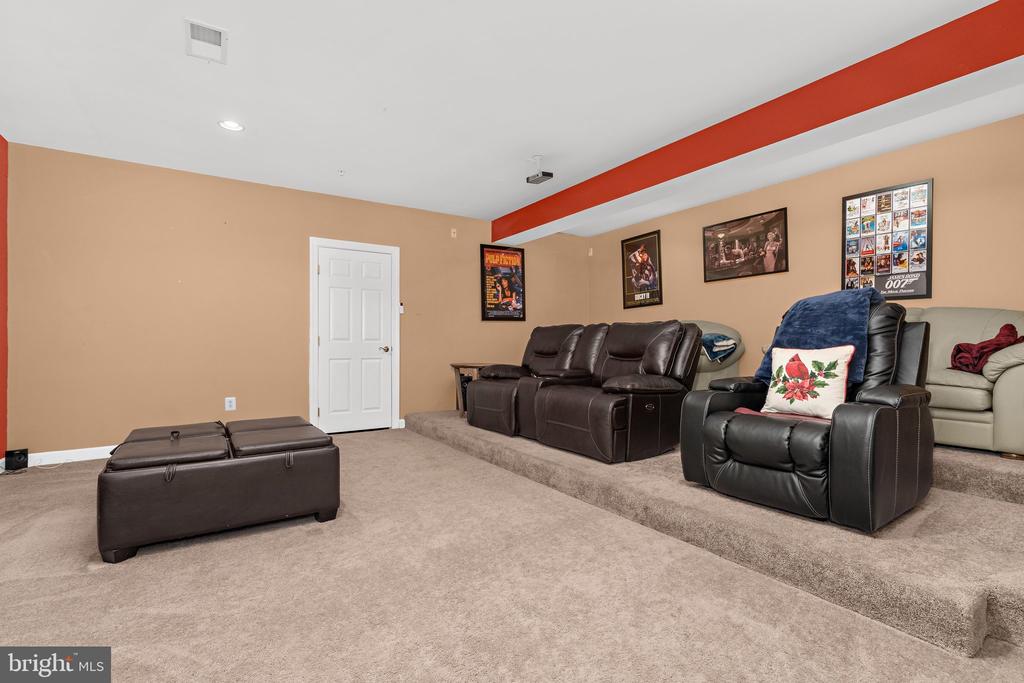
Furnished media room with tiered carpet, leather theater seats, and framed movie posters.
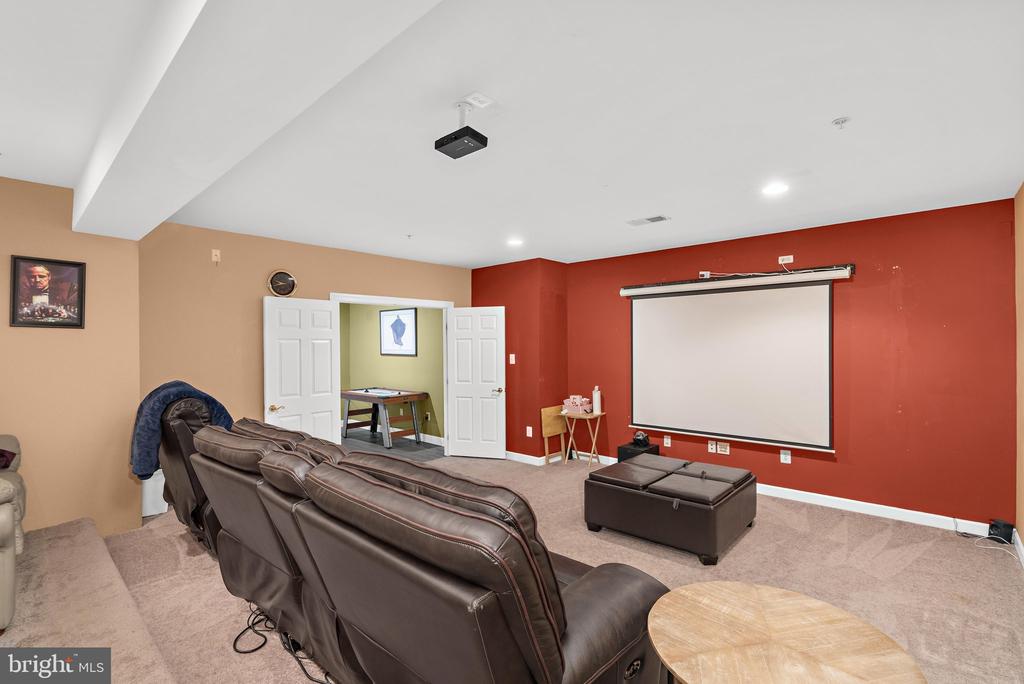
Home theater with leather recliners, a large projection screen, and a ceiling-mounted projector.
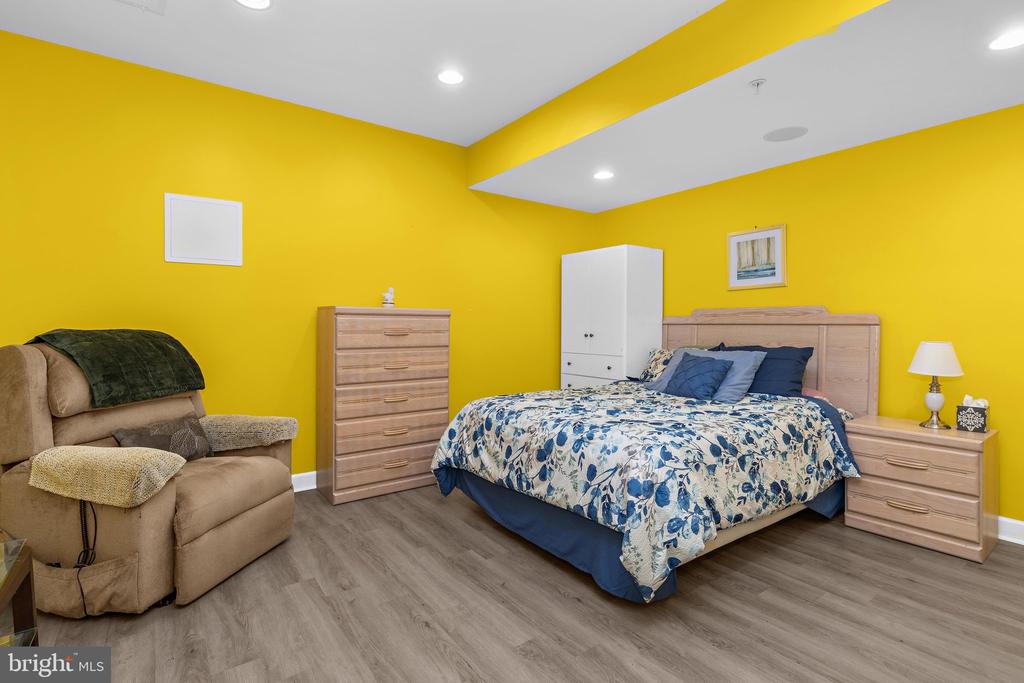
Bedroom with bright yellow walls, a floral bedspread, light wood dressers, and a tan recliner.
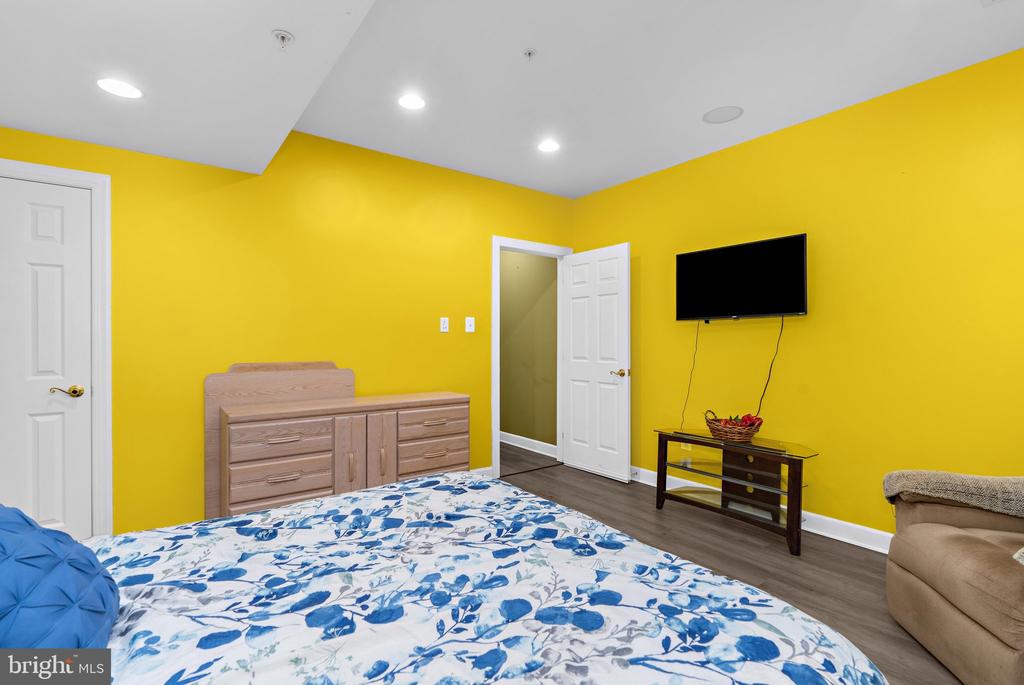
Bedroom with bright yellow walls, a blue-and-white floral bedspread, and a light wood dresser.
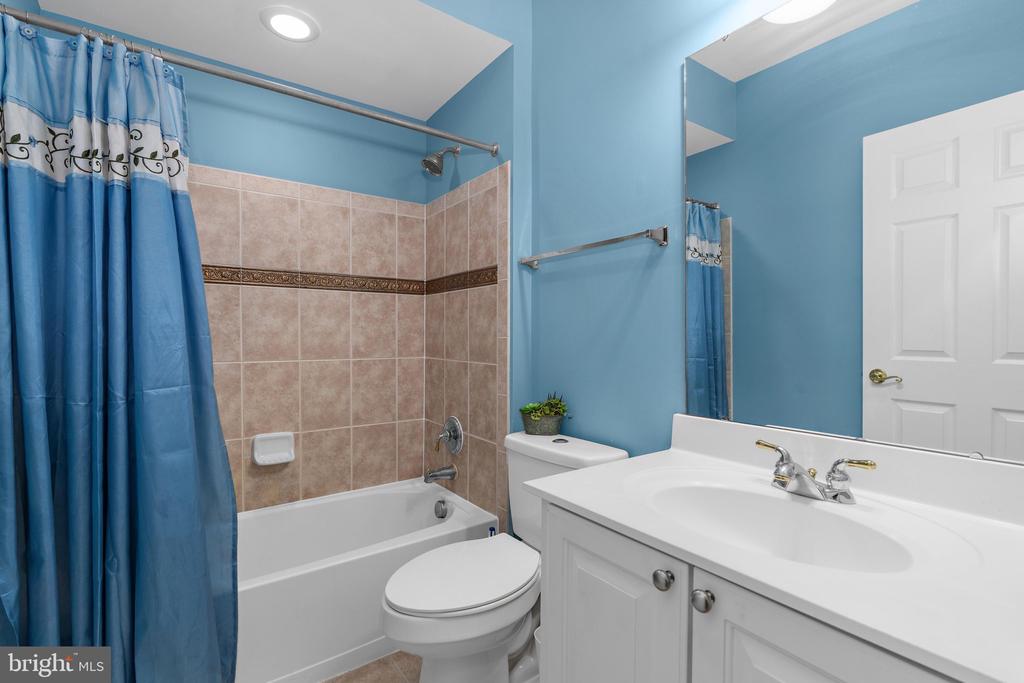
Bathroom with a tiled bathtub, blue shower curtain, toilet, and white vanity.
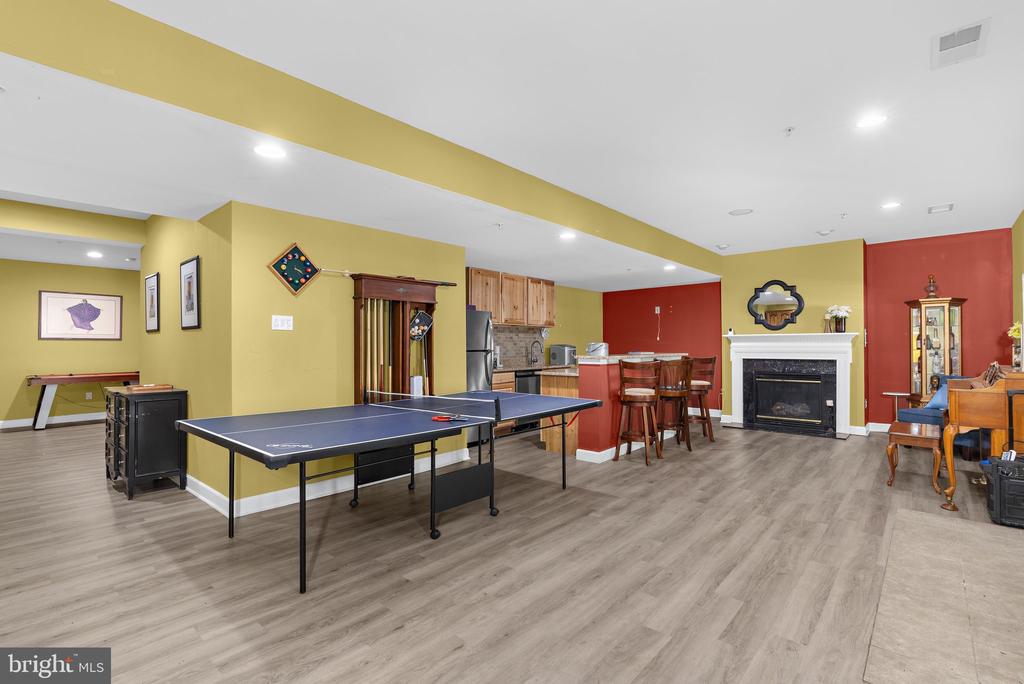
Finished recreation room with a ping-pong table, kitchenette, and fireplace.
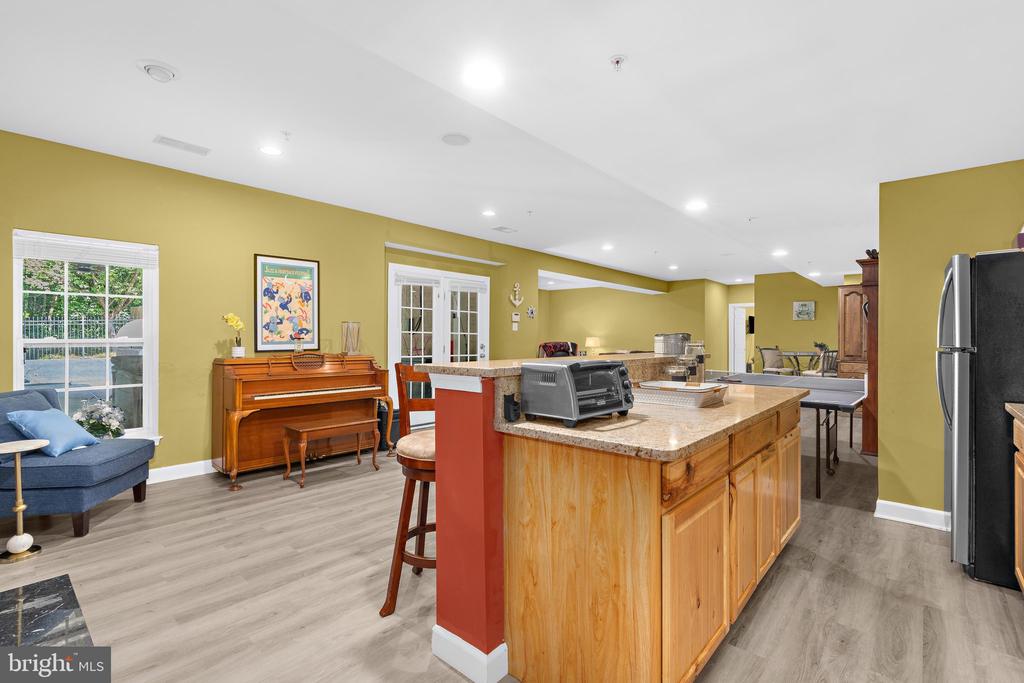
Open-plan kitchen with a large wood island, granite countertop, and piano beside the windows.
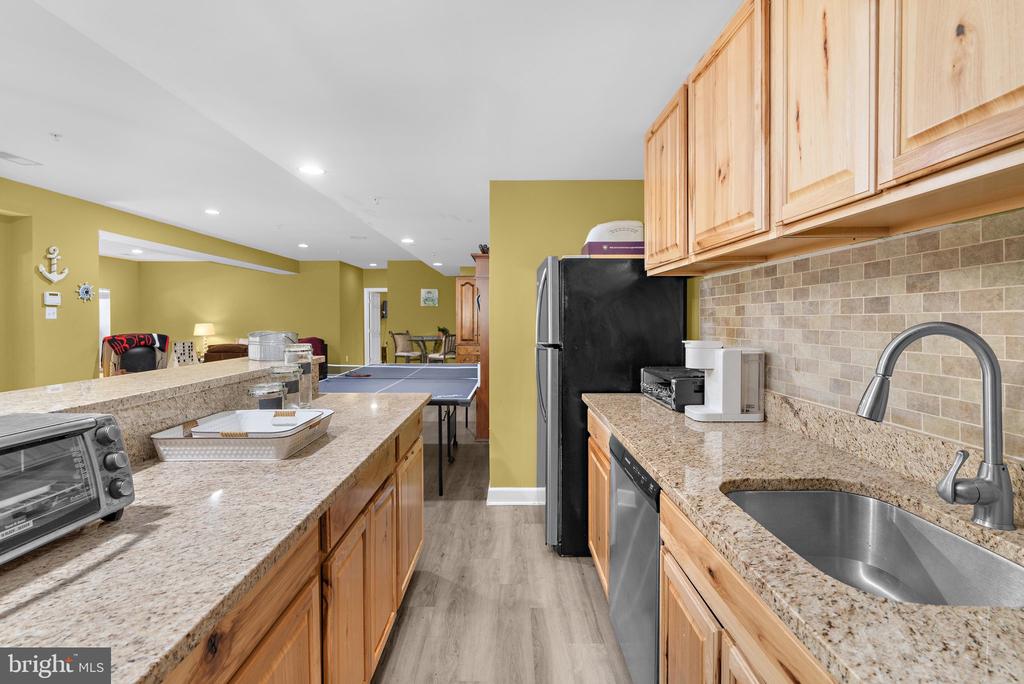
Kitchen with granite countertops, wood cabinets, stainless dishwasher, and a view into a recreation area.
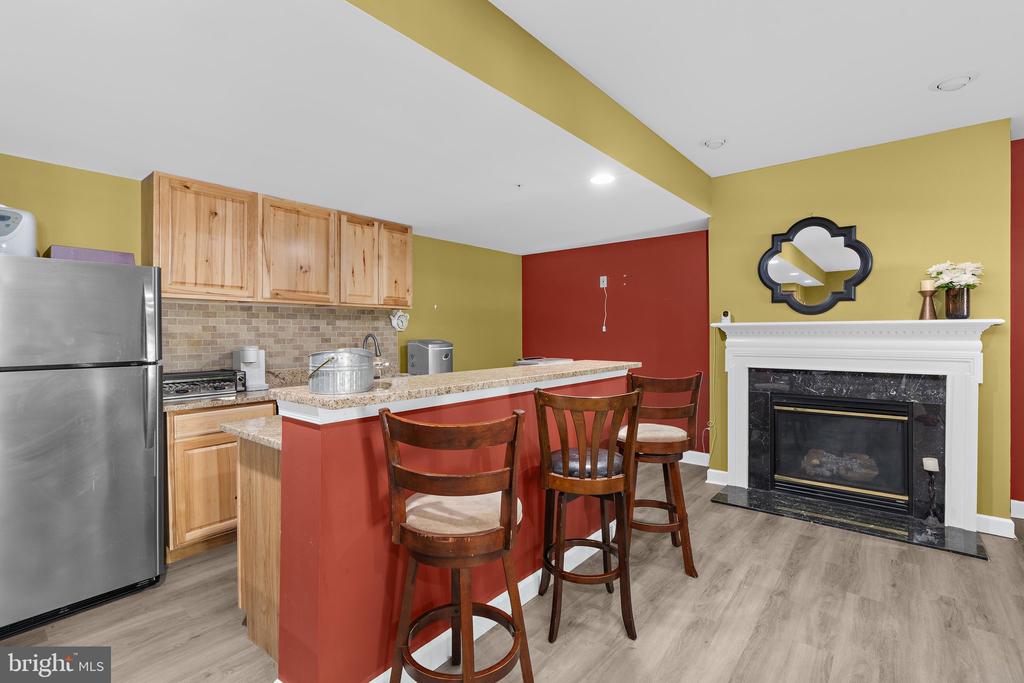
Kitchen with a red breakfast bar, natural wood cabinets, and a fireplace.
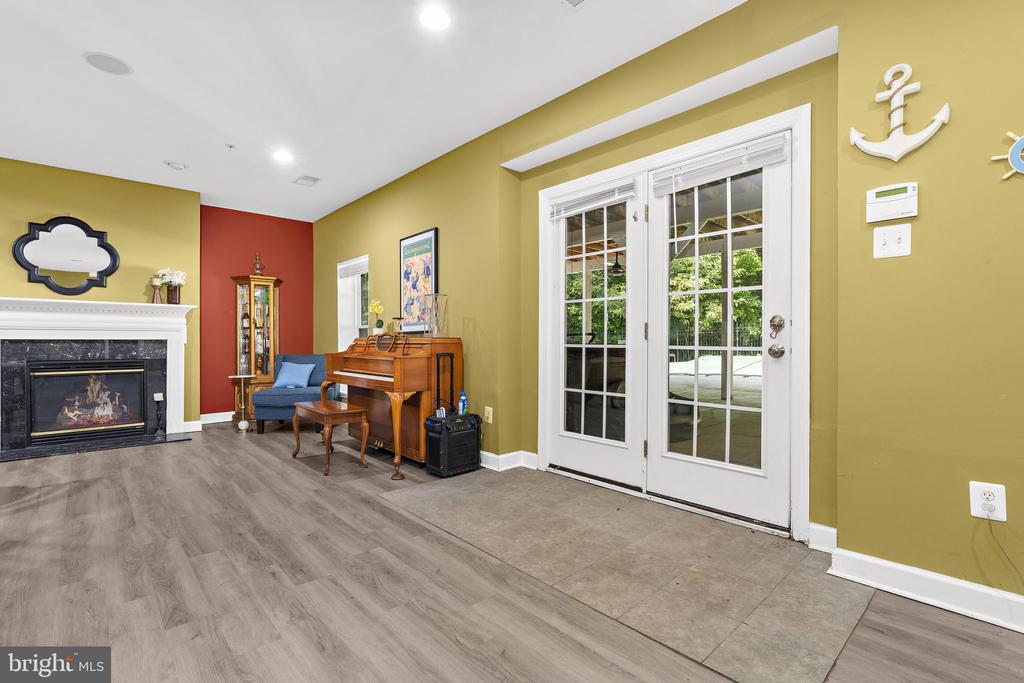
Living room with a fireplace, piano, and French doors opening to a patio.
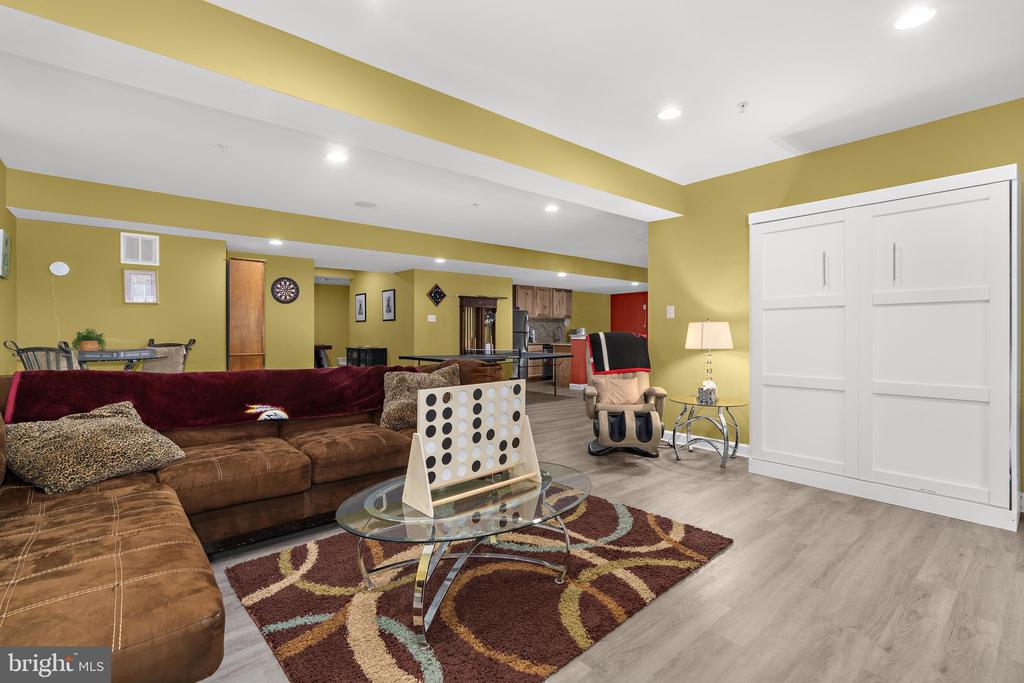
Furnished recreation room with mustard-yellow walls, brown sectional, patterned rug, and white sliding closet doors.
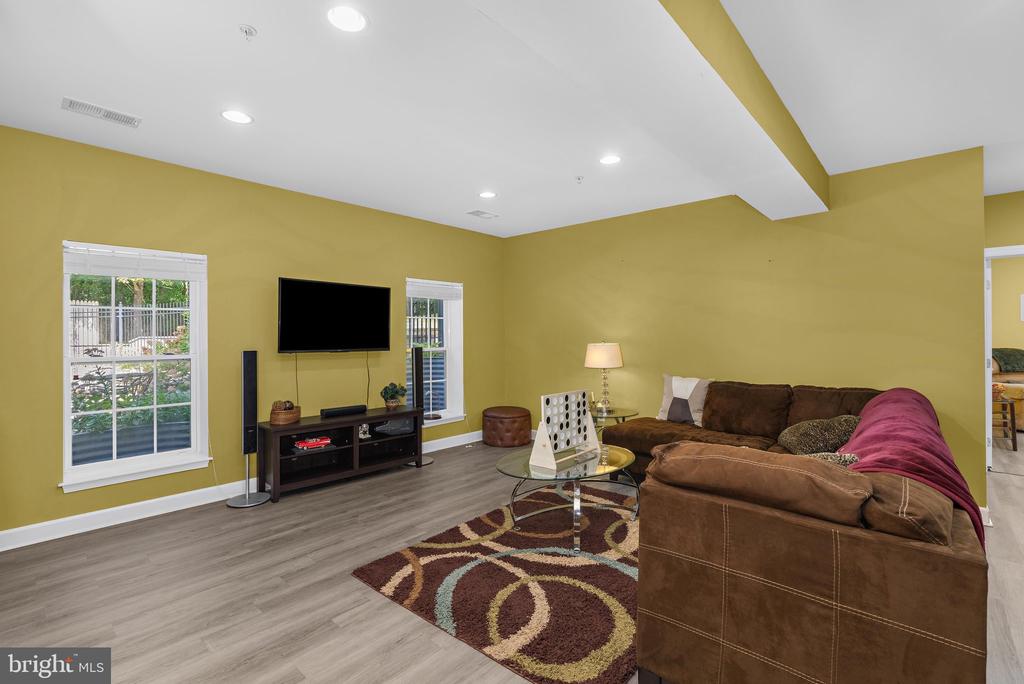
Living room with mustard-yellow walls, a brown sectional, and a patterned rug.
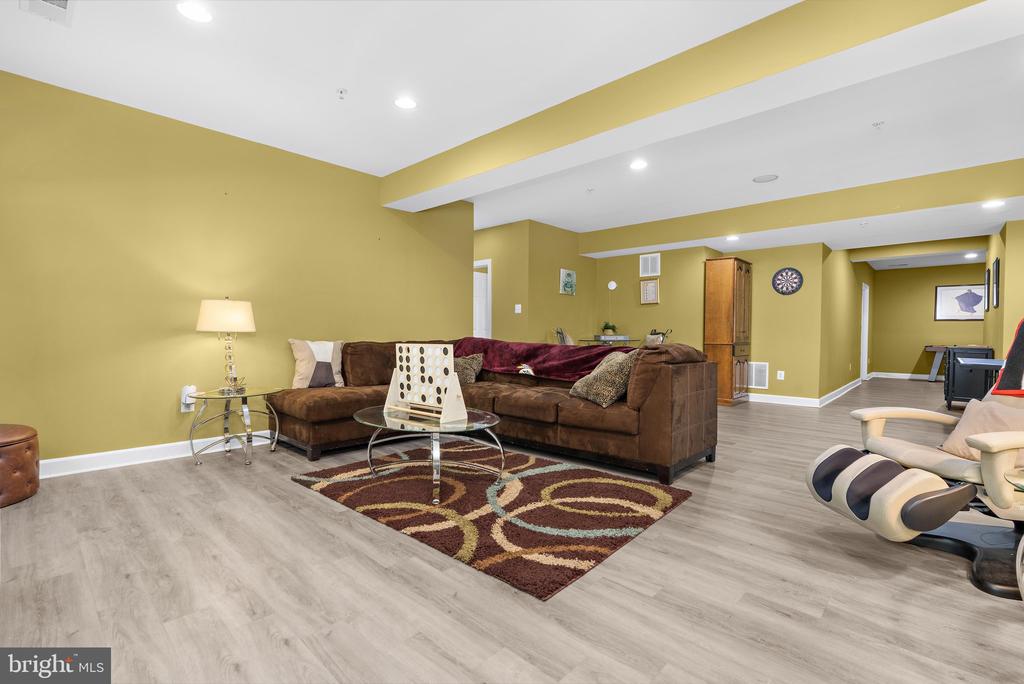
Furnished recreation room with a brown sectional, patterned rug, and mustard-yellow walls.
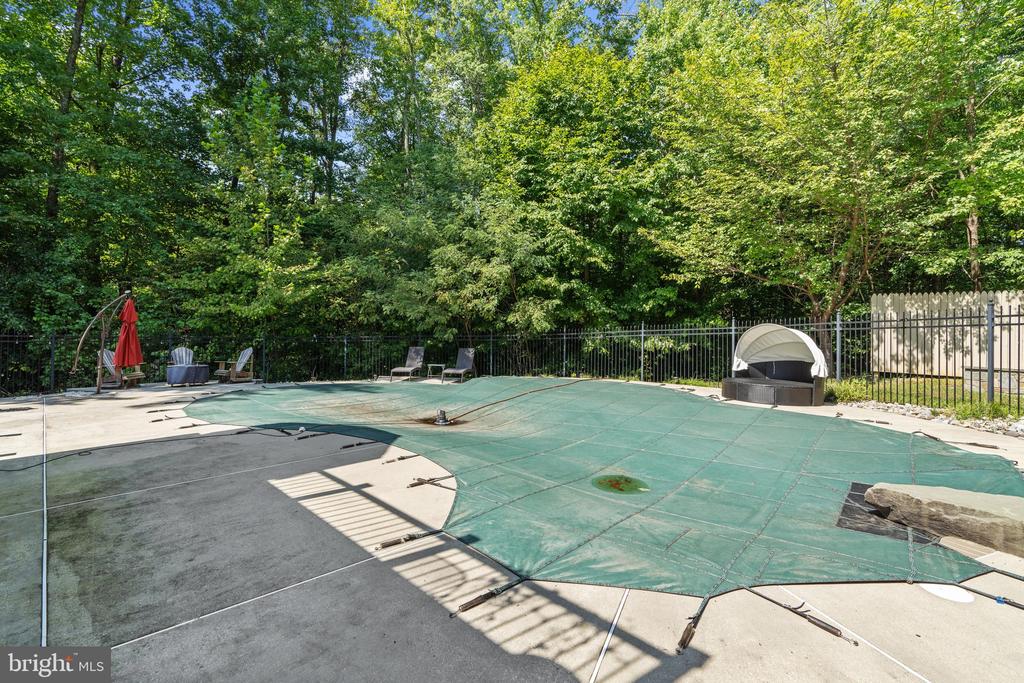
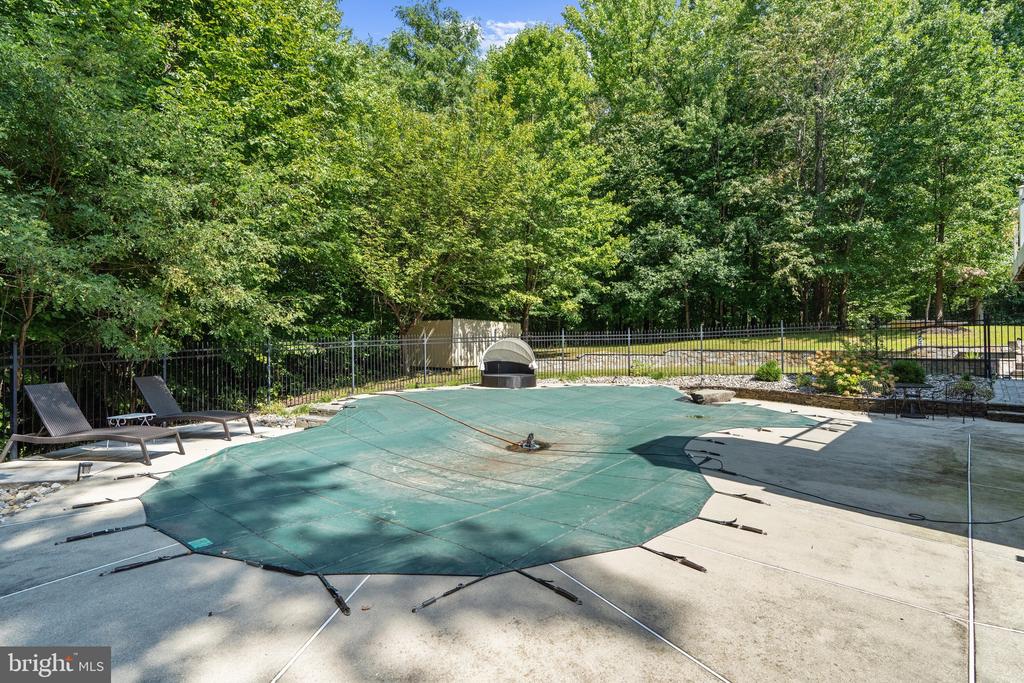
Fenced outdoor pool covered with a green cover, surrounded by a concrete deck and wooded greenery.
Swimming pool with a green safety cover, lounge chairs, and a wooded, fenced yard.
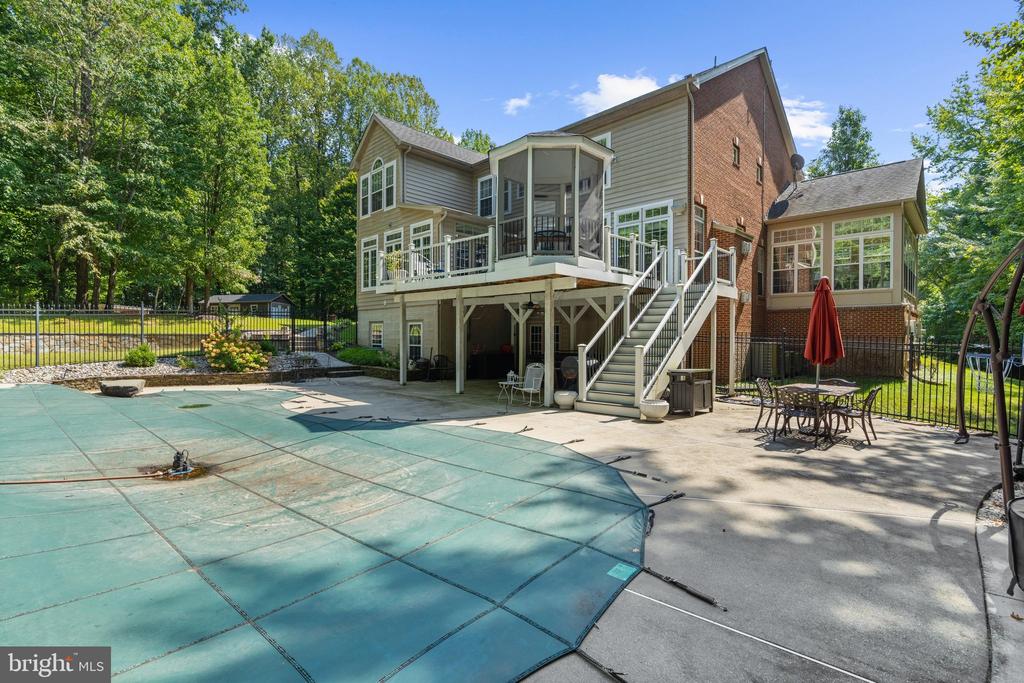
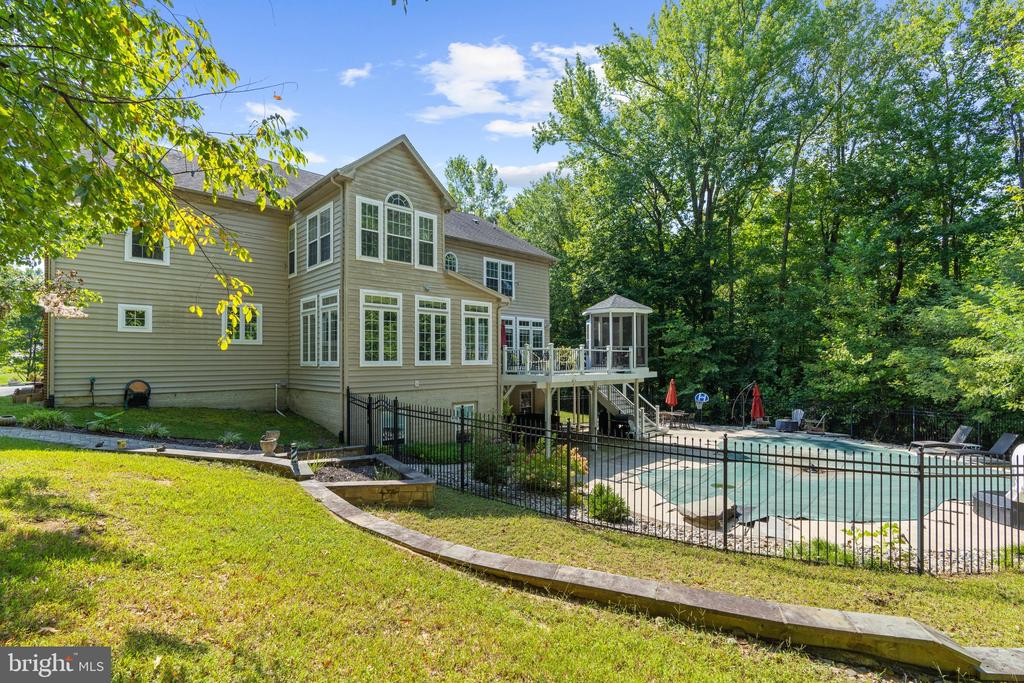
Rear of a two-story home with a raised deck and screened porch beside a covered pool.
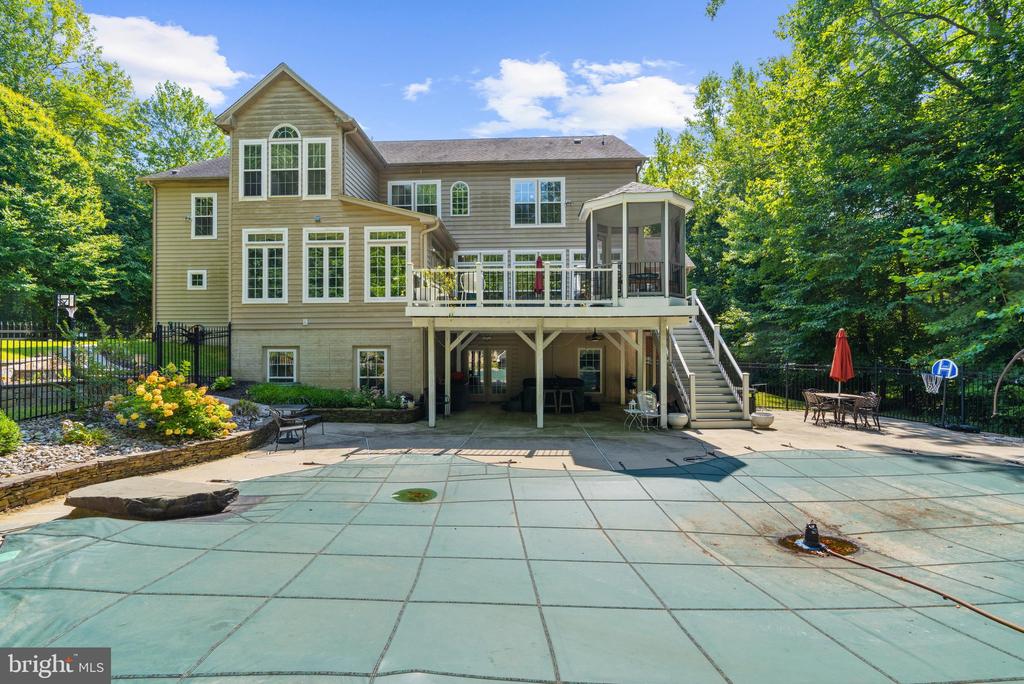
Rear of a two-story home with a raised deck overlooking a large pool and wooded yard.
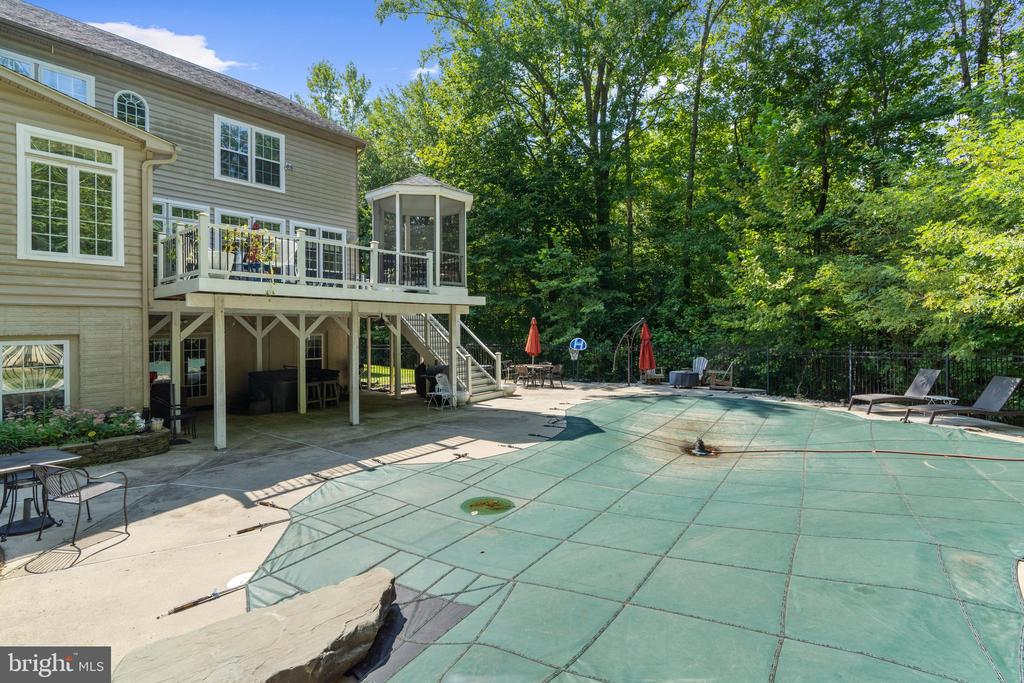
House rear deck and gazebo beside a covered swimming pool, patio furniture, and wooded yard.
Rear of a beige two-story home with a raised deck and fenced pool among mature trees.
Two-story red-brick house with solar panels, a front balcony, and mature trees.
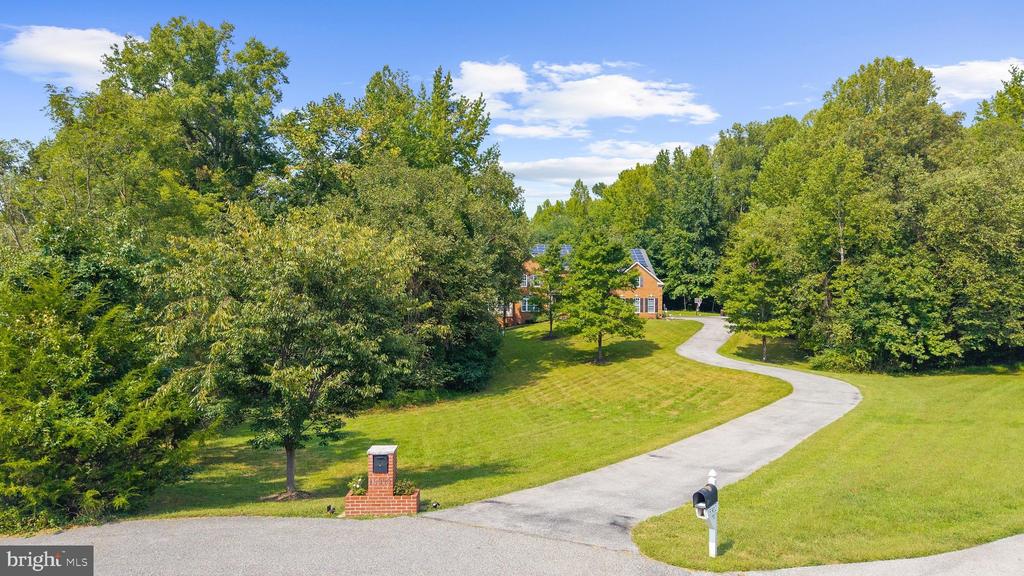
Aerial view of a brick house among trees, reached by a long curved driveway.
SEE ALL PHOTOS
Two-story brick house with a balcony, solar panels, and a sloping lawn.
Red-brick two-story home with rooftop solar panels, a broad lawn, and a wooded setting.
Red brick house with rooftop solar panels, landscaped lawn, and mature trees.
Two-story brick house with rooftop solar panels, an attached garage, and a wide driveway.
Paved outdoor area beside a grassy, tree-lined yard, with a basketball hoop and two small sheds.
Grand foyer with a central staircase, marble tile, white columns, and a console table.
Foyer with a sweeping white staircase, wrought-iron balusters, and a flower-topped console table.
Living room with a sweeping staircase, coffered ceiling, and stone fireplace.
Foyer with tiled floors, white columns, an arched window, and a wood staircase with iron railings.
Living room with hardwood floors, neutral sofas, and a large curtained window overlooking the lawn.
Living room with hardwood floors, large draped windows, and white armchairs.
Furnished sunroom with a dining table, expansive windows, and views of green trees.
Sunroom with a round dining table, tiled floor, and large windows overlooking leafy greenery.
Dining area with tall windows, tiled flooring, and French doors opening to a hardwood-floored room.
Living room with cream armchairs, hardwood floors, white columns, and an open staircase.
Dining room with a long dark wood table, matching chairs, and a glass-front display cabinet.
Dining room with a carved wood table, gold chandelier, hardwood floors, and a decorative tray ceiling.
Kitchen with dark wood cabinetry, granite counters, and a tile backsplash beside an opening to the island.
Kitchen with dark wood cabinetry, patterned tile backsplash, central island, and breakfast seating.
Kitchen with wood cabinetry, stainless steel appliances, and a large granite island.
Kitchen with warm wood cabinets, dark granite counters, a large island, and a tiled backsplash.
Entryway with a built-in window seat, tiled floor, and two white doors.
Laundry room with front-loading washer and dryer, wood cabinetry, utility sink, and window.
Kitchen with a large granite-topped island, warm wood cabinetry, and an adjoining dining area.
Kitchen and dining area with dark wood cabinetry, tiled backsplash, and a large table with chairs.
Dining room with a dark wood table, opening to a bright window-lined sitting area.
Furnished sunroom with dark wicker seating, yellow walls, and large windows overlooking trees.
Furnished sunroom with wicker seating, tall windows, and French doors overlooking trees.
Open dining and sitting area with yellow walls, tiled floors, and glass doors to a deck.
Deck with black patio furniture, a turquoise striped rug, and a red umbrella.
Furnished deck with black patio seating, a blue striped rug, and wooded surroundings.
Furnished gray deck with an enclosed gazebo and wooded surroundings.
Composite deck with black patio furniture and blue striped rug beside a screened porch, overlooking trees.
Living room with hardwood floors, large windows, and a white coffered ceiling.
Furnished living room with a stone fireplace, coffered ceiling, and warm hardwood floors.
Home office with coral-red walls, hardwood floors, and wooden desk and hutch.
Home office with orange walls, hardwood floors, a wooden desk and hutch, and tall windows.
Home office with a wooden built-in desk and hutch, red walls, and an adjacent staircase.
Powder room with a white pedestal sink, oval mirror, and toilet.
Upstairs landing with a polished wood staircase and wrought-iron railing beside an open bedroom doorway.
Bedroom with a king-size bed, hardwood floors, and a tray ceiling opening to a bright sitting area.
Sitting room with a cream chaise, hardwood floors, fireplace cabinet, and tall windows overlooking trees.
Bedroom with a tray ceiling, hardwood floors, and tall curtained windows beside the bed.
Furnished bedroom with a tray ceiling, ceiling fan, hardwood floors, and dark wood furniture.
Bathroom with a built-in soaking tub beneath an arched window and glass-enclosed shower.
Primary bathroom with two wooden vanities, rose-colored walls, and large windows.
Primary bathroom with a jetted soaking tub beneath an arched window and a glass-enclosed shower.
Furnished bedroom with a cream bed, matching dressers, hardwood floors, and sunlight through two windows.
Bedroom with a large bed, ceiling fan, and dresser beneath a wall-mounted television.
Bathroom with a white vanity, tub and shower behind a mint-and-white patterned curtain, and coral towels.
Bedroom with two beds, blue walls, hardwood floors, and large windows overlooking greenery.
Bedroom with blue walls, hardwood floors, floral bedding, a dresser, and a wooden rocking chair.
Bathroom with deep blue walls, white vanity, and a shower curtain.
Playroom with coral-pink walls, a gray sofa, hardwood floors, and children's toys.
Living room with red walls, hardwood floors, and a beige sofa.
Children’s playroom with pink walls, toy houses, a wooden desk, and hardwood floors.
Bedroom with an ornate white bed, colorful bedding, blue walls, and hardwood floors.
Blue bedroom with colorful floral bedding, white dressers, hardwood floors, and a ceiling fan.
Walk-in closet with clothes on open shelves, a small teepee, and a toy cart.
Bathroom with a long white double-sink vanity and a view into an adjoining red-walled room.
Bathroom with a white bathtub, gray tiled surround, chrome fixtures, and a yellow rubber duck.
Entry hall with an oak staircase, gray wood-look floors, and open doorways to furnished living areas.
Furnished media room with tiered carpet, leather theater seats, and framed movie posters.
Home theater with leather recliners, a large projection screen, and a ceiling-mounted projector.
Bedroom with bright yellow walls, a floral bedspread, light wood dressers, and a tan recliner.
Bedroom with bright yellow walls, a blue-and-white floral bedspread, and a light wood dresser.
Bathroom with a tiled bathtub, blue shower curtain, toilet, and white vanity.
Finished recreation room with a ping-pong table, kitchenette, and fireplace.
Open-plan kitchen with a large wood island, granite countertop, and piano beside the windows.
Kitchen with granite countertops, wood cabinets, stainless dishwasher, and a view into a recreation area.
Kitchen with a red breakfast bar, natural wood cabinets, and a fireplace.
Living room with a fireplace, piano, and French doors opening to a patio.
Furnished recreation room with mustard-yellow walls, brown sectional, patterned rug, and white sliding closet doors.
Living room with mustard-yellow walls, a brown sectional, and a patterned rug.
Furnished recreation room with a brown sectional, patterned rug, and mustard-yellow walls.
Fenced outdoor pool covered with a green cover, surrounded by a concrete deck and wooded greenery.
Swimming pool with a green safety cover, lounge chairs, and a wooded, fenced yard.
Rear of a two-story home with a raised deck and screened porch beside a covered pool.
Rear of a two-story home with a raised deck overlooking a large pool and wooded yard.
House rear deck and gazebo beside a covered swimming pool, patio furniture, and wooded yard.
Rear of a beige two-story home with a raised deck and fenced pool among mature trees.
Two-story red-brick house with solar panels, a front balcony, and mature trees.
Aerial view of a brick house among trees, reached by a long curved driveway.
For Sale

13300 ALYSSA COURT

13300 ALYSSA COURT, BRANDYWINE, MD 20613

$1,250,000
Welcome to 13300 Alyssa Court, a stately brick-front Colonial situated on 7.7 acres in Brandywine, MD. Offering over 5,000 square feet of finished living space, this impressive 5-bedroom, 5.5-bath home combines generous room sizes, thoughtful design, and exceptional indoor-outdoor living. The main level features hardwood flooring, soaring ceilings, abundant natural light, and spacious living and entertaining areas. At the heart of the home, the gourmet kitchen is appointed with granite countertops, premium stainless steel appliances, ample cabinetry, and a large center island ideal for meal preparation and gathering. Each generously sized bedroom offers convenient access to a full bath, providing flexibility and privacy for household members and guests. The fully finished basement adds substantial usable space with endless possibilities for a recreation room, home theater, fitness area, office, or guest retreat. Outside, 7.7 acres provide a peaceful setting with plenty of room to enjoy the outdoors. The private in-ground pool creates the perfect backdrop for summer entertaining, relaxing weekends, and gatherings with family and friends. Conveniently located in to shopping, dining, major commuter routes, Washington, D.C., Joint Base Andrews, and surrounding Southern Maryland destinations, this expansive property offers an exceptional combination of acreage, privacy, living space, and amenities.

5
beds

6
baths

7,636 Sq.Ft. LIVING AREA

7.7 Acres lot

Samara Dinnius

Samara Dinnius

Features & Amenities

Interior

  • total bedrooms5
  • Total bathrooms6
  • full bathrooms5
  • half bathroom1

Area & Lot

  • Status For Sale
  • Living Area7,636 Sq.Ft.
  • Total Area7,636 Sq.Ft.
  • Lot Area7.7 Acres
  • MLS® IDMDPG2218592
  • TypeResidential
  • YEAR BUILT2007
  • Architecture StylesColonial
  • School DistrictPRINCE GEORGE'S COUNTY PUBLIC SCHOOLS

Exterior

  • STORIES3
  • Garage Space3.0
  • water SourceWell
  • PoolYes - Personal
  • parkingAttached Garage, Driveway
  • HEAT TYPECentral
  • AIR CONDITIONINGCentral A/C
  • sewerPrivate Septic Tank
  • SubstructureOther
  • Disability FeaturesNone

Financial

  • Sales Price$1,250,000
  • Real Estate Tax $15,005/yr
  • Zoning AG
View Virtual Tour
Red-brick two-story home with rooftop solar panels, a broad lawn, and a wooded setting.

Schedule a Showing

We would love to show you our beautiful property. Please select your preferred date and time below. An agent will be in touch shortly to confirm your appointment.

Schedule a Showing

We would love to show you our beautiful property. Please select your preferred date and time below. An agent will be in touch shortly to confirm your appointment.

Thank you for your interest in 13300 ALYSSA COURT, BRANDYWINE, MD 20613. We are reviewing your request and will be in touch shortly!

Mortgage Calculator

Estimate your monthly mortgage payment, including the principal and interest, property taxes, and HOA. Adjust the values to generate a more accurate rate.

All estimates are provided for informational purposes only. Actual amounts may vary.
$0,000 Your Payment 20 15 65
$0,000 Your Payment

Work With Us

We’d love to hear from you! Whether you’re buying, selling, or just exploring your options, we're here to provide answers, insights, and the support you need. Contact us and start planning your next move.

Follow Us on Instagram