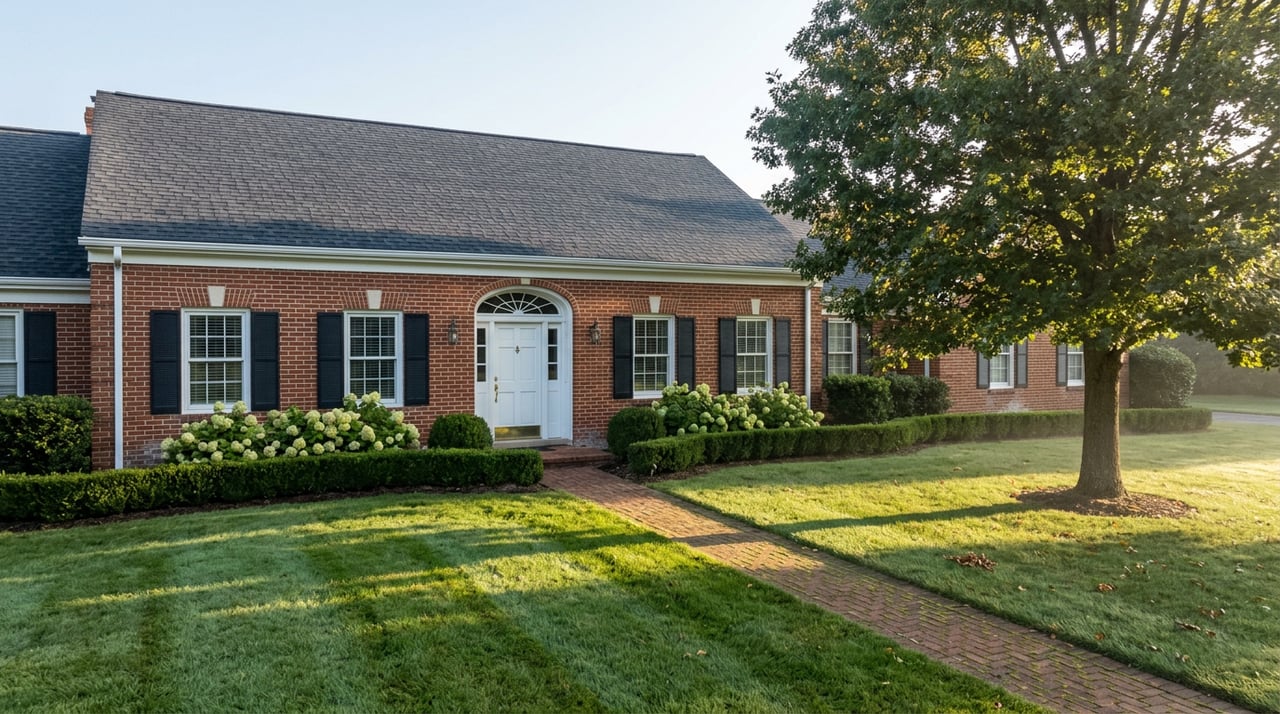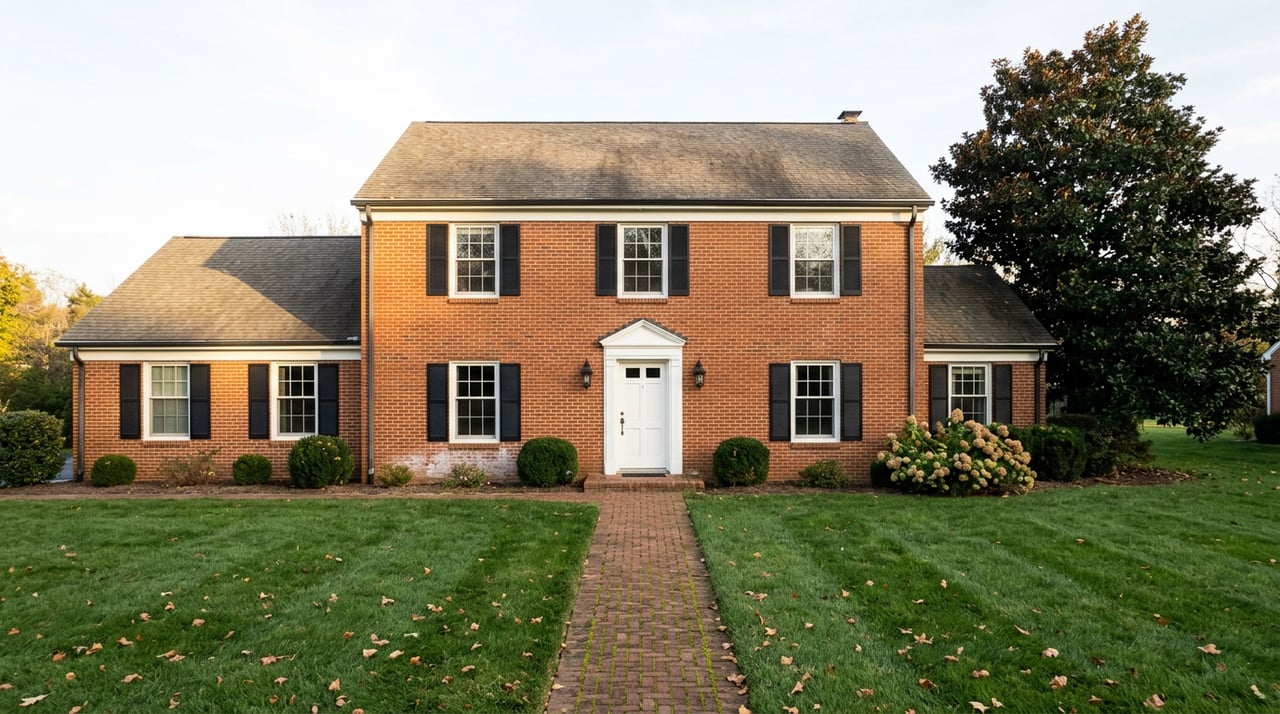
A buyer we worked with last spring found a cottage two blocks off the Square, put in an offer, and started planning a window swap before the previous double-hungs failed another winter. Her contractor asked one question before pulling a permit: is the house inside the historic district? She assumed no, since nothing about the listing mentioned it. The answer, and the one most buyers researching Leonardtown never hear until they're already under contract, is that the question doesn't really apply here the way it does in most towns. In Leonardtown, the historic district isn't a few blocks around the courthouse. It's the whole original town.
That single fact, paired with a rezoning decision the town made just eleven months ago, is the reason a single "median home price" for Leonardtown tells you almost nothing useful. You're not comparing houses in one market. You're comparing houses in at least three, and the rules, the renovation timeline, and the future next door look different depending on which one your parcel sits in.
The Whole Town Is the District, Not a Slice of It
Leonardtown's own tourism materials describe it plainly: the entire town is a historic district, running from the Leonardtown Courthouse, built around 1930, to the Old Jail Museum from 1858, to Tudor Hall Manor, an 1812-era property that now houses the county historical society's research library. There's no carved-out preservation zone here the way there is in a lot of Mid-Atlantic towns, where a six-block historic core sits inside a much larger, unregulated municipality. If your address falls within Leonardtown's original town limits, you're in it.
What that means in practice: exterior changes to a home in that footprint, replacing windows, adding a porch, re-siding, tearing down an outbuilding, fall under review by the St. Mary's County Historic Preservation Commission, which handles both building and demolition permit applications inside designated historic districts under the county zoning ordinance. The commission meets on the fourth Thursday of most months (third Thursday in November and December) out of the Department of Land Use and Growth Management. It's a real step in the timeline, not a formality you can skip because the house doesn't look particularly old from the street.
None of this means the house is frozen in amber. Interior renovations generally move forward without triggering historic review, and plenty of owners have updated kitchens and systems inside these homes without incident. But if your renovation plan involves anything visible from the sidewalk, budget the extra weeks it takes to get in front of the commission, and have that conversation with the county's Land Use and Growth Management office before you write a timeline into your contract.
Three Miles Away, a Different Rulebook Entirely
Here's where it gets interesting for anyone comparing listings across town. In April 2025, Leonardtown adopted a new Comprehensive Plan, the state-mandated policy document that lays out where and how the town intends to grow over the next decade. Six months later, the town council acted on it. On October 14, 2025, the council approved annexing more than 70 acres into town limits, including former Mattingly Farm parcels along Cedar Lane and St. John's Road, plus additional frontage along Route 5 (Three Notch Road) and Route 234 (Budds Creek Road).
That land doesn't fall under the historic district rules described above. It's raw growth-boundary territory, and the town's own framework treats it that way, distinguishing the historic core reserved for preservation from transitional buffer zones intended for mixed use and outer growth edges intended for higher-density development. The annexed parcels sit in that outer tier. Rezoning there follows a two-phase Planned Unit Development review, starting with a concept plan the town's Planning and Zoning Commission is expected to evaluate within 60 days of submission, not a fourth-Thursday historic hearing.
The town's own estimates, cited when the council approved the annexation, put the eventual buildout at roughly 150 homes and 50,000 square feet of retail space, with projected annual property tax revenue of $1.5 million by 2030. Developer applications were expected to start arriving in early 2026. Whether or not those numbers land exactly on target, the direction is clear: new single-family and attached housing stock is coming to Leonardtown's edges, built to a completely different regulatory standard than anything inside the original town plat.
Here's roughly how the three tiers break down for a buyer comparing addresses:
| Where the parcel sits | What governs exterior changes | Typical housing stock | Who to talk to before you renovate |
|---|---|---|---|
| Historic core (around the Square, Fenwick Street, Washington Street) | Historic Area Work Permit review by the St. Mary's County Historic Preservation Commission | Federal-era through mid-1900s cottages and colonials | County Dept. of Land Use and Growth Management |
| Transitional buffer (mixed-use frontage near Routes 5 and 234 close to downtown) | Town zoning and site plan review, no historic permit required | Older commercial-adjacent buildings alongside newer infill, with recent allowances for attached townhomes | Town of Leonardtown Planning and Zoning |
| Growth edge (2025 annexation area off Cedar Lane and St. John's Road) | Two-phase Planned Unit Development review under the 2025 Comprehensive Plan | Not yet built; projected new single-family and attached homes plus retail | Town Planning Commission, first Monday monthly |
Why the Median Price You Saw Online Doesn't Describe a Real House
This split explains something that trips up a lot of buyers doing preliminary research: the price data on Leonardtown simply doesn't agree with itself. As of March 2026, sold-price data put the town's median at $487,450, up modestly year over year, with homes sitting a median of 67 days before going under contract. Listing-side data for September 2026 showed a median asking price of $577,000, down from both the prior month and the year before. A separate tracker of recent sales put the average sold price closer to $479,725, with homes averaging around 110 days on market.
Two things are happening at once here. First, some of that spread is simply asking price versus sold price, and a nearly $90,000 to $100,000 gap between what sellers list at and what buyers actually pay is wide even for a slower market. Second, and this is the part the raw numbers can't show you, that median is quietly averaging two different products: century-old cottages inside a permit-reviewed historic core, and land that's either brand new or about to be, sitting outside that review process entirely. A buyer pricing a historic-core listing against the town median is comparing it to homes that don't share its renovation timeline, its permitting body, or its future next-door neighbors.
What This Means If You're Comparing Listings
Before you anchor on any price you see for a Leonardtown property, find out which tier the address actually sits in. A listing agent or the county's Land Use and Growth Management office can confirm whether a specific parcel falls inside the original historic town limits or in the newer annexation footprint. That answer changes three things worth asking about directly:
- How long should you expect a permitted exterior renovation to take, and does that timeline fit your plans for the home
- Whether the parcel is inside the 2025 annexation zone, where nearby development, new retail, and traffic patterns along Route 5 or Route 234 could look different in five years than they do today
- Whether the comparable sales your agent is using to price the home actually sit in the same tier, not just the same zip code
None of this makes one tier better than another. A historic-core cottage near Leonardtown Square comes with a genuine walkability and character premium, First Fridays and Leonardtown Wharf a short stroll away, and a permitting process that, while real, protects the very qualities that make the address desirable. A growth-edge home built under the new annexation offers a different trade: newer construction, fewer permitting hurdles for future changes, and proximity to a commercial corridor that's still being built out. The mistake is assuming both are the same market just because they share a zip code.
A Few Questions Worth Asking Directly
Does owning a home in Leonardtown's historic district mean I can never update it? No. Interior work generally isn't subject to historic review, and many owners have modernized systems and finishes without issue. The review applies to exterior changes visible from the street, and it's a step to plan for, not a wall to plan around.
Will the new annexation area feel connected to downtown Leonardtown, or separate from it? It's too early to say with certainty. The parcels are adjacent to Route 5 and Route 234 corridors already tied into town infrastructure, and the town's stated goal is walkable, connected growth, but the retail and housing buildout hasn't happened yet.
Is there one number I should trust for what a Leonardtown home costs right now? Treat any single median with caution and ask which tier it's describing. A historic-core cottage and a new-annexation-zone home are different products with different comp sets, even when they're both technically "in Leonardtown."
If you're weighing a historic-core cottage against something newer on the edge of town, that's exactly the kind of comparison worth working through with someone who knows which questions to ask before you write an offer. Prestige Home Team can walk you through what a specific address actually commits you to, and get you a real read on what it's worth to start.